
ADA Parking Lot Striping
In South Atlanta, GA
ADA-Compliant Accessible Parking
1-800-STRIPER provides ADA-compliant parking lot striping in South Atlanta, GA — accessible spaces, van-accessible stalls, access aisles, ISA symbols, and required signage per the 2010 ADA Standards for Accessible Design and the Georgia Accessibility Code (Title 30, Chapter 3) for commercial properties.
1-800-STRIPER® of Atlanta OTP South PROVIDes ADA Compliance Services NEAR YOU
Need to make your property more accessible?
Upgrade your facility to become fully ADA compliant by partnering with us to create clear, accessible parking for all your visitors.
Our ADA Compliant line striping services include:
ADA Parking Lot Striping Services in South Atlanta, GA
We lay out and repaint accessible parking to the current federal standard, matching each site’s stall count, aisle width, and signage to the 2010 ADA Standards for Accessible Design. On freshly paved lots, crews mark the new accessible stalls; on existing lots, they restripe ADA spaces once the paint has faded past a clear, code-compliant layout.
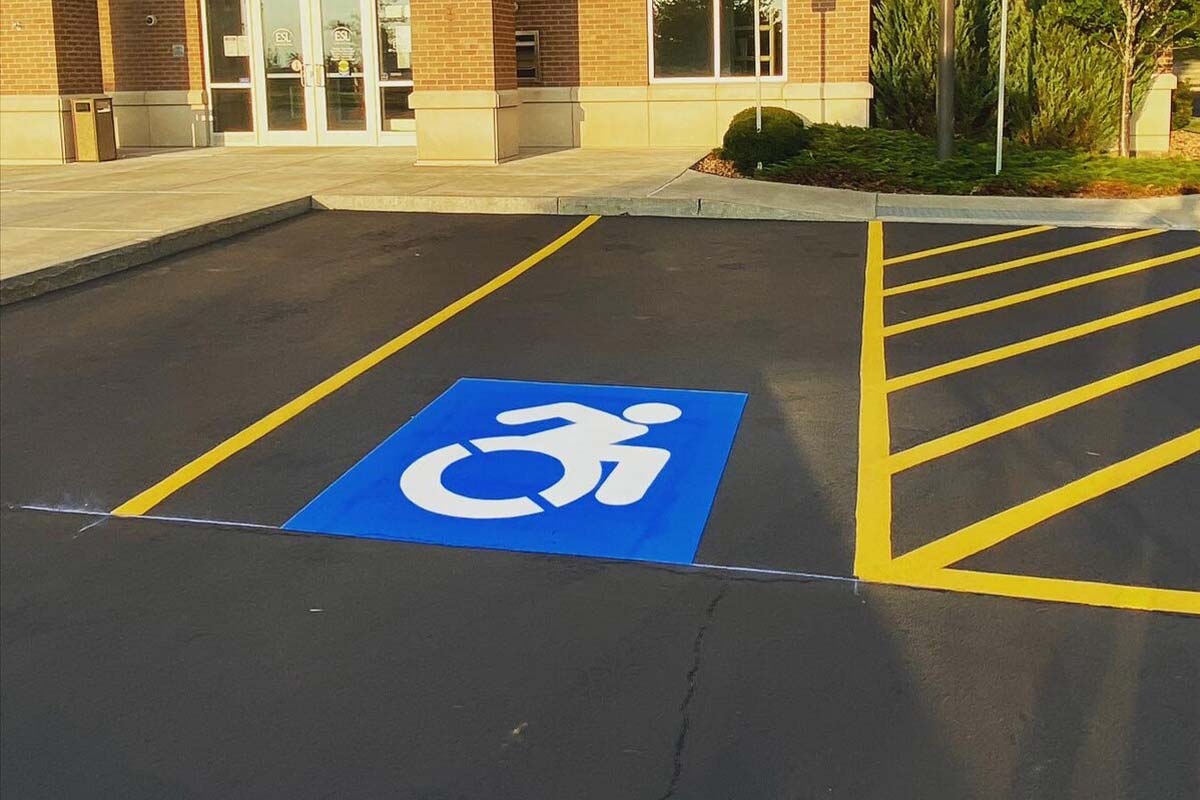
Work covers standard accessible stalls, van-accessible stalls, the access aisles between them, the International Symbol of Accessibility (ISA) painted on the pavement, and coordination on required signage. We size and place all of it to the same federal standard, no matter if the lot serves a retail center, medical office, HOA clubhouse, or industrial park across the south metro.
2010 ADA Standards + Georgia Accessibility Code Requirements
The 2010 ADA Standards for Accessible Design set the minimum number of accessible parking spaces by lot size, and Georgia layers its own accessibility law on top of the federal rule.
§208.2 sets the accessible-space minimum by the total number of spaces provided in a lot:
| Total Spaces in Lot | Minimum Accessible Spaces Required |
|---|---|
| 1–25 | 1 |
| 26–50 | 2 |
| 51–75 | 3 |
| 76–100 | 4 |
Larger lots keep scaling up from this table, and at least 1 of every 6 accessible spaces — never fewer than 1 — must be van-accessible per §208.2.4. Standard accessible car stalls are 96 inches (8 feet) wide minimum per §502.2, paired with a 60-inch (5-foot) access aisle.
Van-accessible stalls follow one of two layouts under §502.2: an 11-foot-wide stall next to a 5-foot access aisle, or an 8-foot-wide stall next to an 8-foot aisle — either combination totals 16 feet of striped pavement for the stall-and-aisle pair. Whichever layout fits the lot, the access aisle has to run the full length of the parking space it serves per §502.3, sit level with that space, connect to an accessible route, and be marked so no vehicle can park in it or overhang into it. §502.4 caps the running slope and cross slope of both the stall and its aisle at 1:48 (roughly 2%) in every direction — a lot with excess grade in the accessible zone fails the standard even when the stall count and paint are correct. Van stalls carry one more requirement: the accessible route from the space to the building needs at least 98 inches of vertical clearance per §502.5, enough for a full-size van with a raised roof or a wheelchair lift.
Placement matters as much as dimensions. §208.3.1 requires accessible spaces to sit on the shortest accessible route to the site’s accessible entrance, not simply wherever pavement happens to be open near a curb cut. When we lay out or restripe a lot, we confirm the route to the entrance before finalizing where the accessible and van-accessible stalls go, so a technically compliant stall count doesn’t end up placed farther from the door than the standard spaces around it.
Georgia commercial properties carry an additional layer of state law on top of that federal count. The Georgia Accessibility Code (O.C.G.A. Title 30, Chapter 3) requires accessible parking for physically disabled persons at Georgia businesses alongside the 2010 ADA Standards for Accessible Design, so a compliant restripe in South Atlanta has to satisfy both.
ISA Symbols & Required Signage
Every accessible stall gets the blue-and-white International Symbol of Accessibility painted on the pavement and a matching sign posted at the correct height.
The ISA symbol is centered in each accessible stall per §703.7.2.1. The pavement color itself isn’t fixed by the federal standard; the widely used blue-and-white convention comes from state and local sign codes, not a 2010 ADA Standards color mandate. We paint the symbol and the stall striping together so the pavement marking and the post-mounted sign match.
Signage follows §502.6: the sign must be mounted with its bottom edge at least 60 inches above the ground and positioned so a parked vehicle can’t block it from view. Van-accessible stalls also need a “van accessible” plate mounted below the ISA sign. Both the pavement symbol and the post-mounted sign are required; neither one substitutes for the other.
For a full list of our pavement marking services, visit our parking lot striping in South Atlanta page.
Businesses We Serve




How it Works

GET A FREE ESTIMATE
Contact us today and we’ll have a quote to you in 24 hours

SCHEDULE AN INSTALLATION
We’ll have your installation scheduled in less than 7 days, without affecting your business hours

GET A PARKING LOT THAT POPS
For a budget-friendly price, you’ll get a parking lot that looks like new!
We proudly work with:


We proudly work with:


Frequently Asked Questions About ADA Parking Lot Striping in South Atlanta, GA
How many accessible parking spaces are required?
§208.2 of the 2010 ADA Standards sets the count by total lot size: 1–25 spaces requires 1 accessible space, 26–50 requires 2, 51–75 requires 3, and 76–100 requires 4. Larger lots keep scaling up the table. On top of that, §208.2.4 requires at least 1 of every 6 accessible spaces, never fewer than one, to be van-accessible. We calculate the required count and van-stall ratio from your total space count before laying out the restripe.
Does ADA parking striping need to be blue?
Not by federal rule. The 2010 ADA Standards for Accessible Design require the International Symbol of Accessibility to be painted in each accessible stall per §703.7.2.1, but the standard doesn’t set a specific pavement color for the stall itself. The blue-and-white scheme most drivers recognize comes from state and local sign conventions, not the federal standard. That’s why we confirm the local requirement for each South Atlanta property before painting.
What are the most common ADA striping violations?
The most common issues we find are a missing or undersized access aisle, no van-accessible stall among the required 1-in-6 ratio (§208.2.4), and a sign mounted below the 60-inch minimum height set by §502.6. A close fourth is an access aisle that isn’t marked to discourage parking in it, which §502.3.1 requires. Any one of these puts a lot out of compliance with the 2010 ADA Standards even if the stall count itself is correct.
What size is a van-accessible stall?
§502.2 of the 2010 ADA Standards gives two compliant options: an 11-foot-wide van stall paired with a 5-foot access aisle, or an 8-foot-wide stall paired with an 8-foot access aisle. Both combinations total 16 feet of striped width for the stall-and-aisle pair. 1-800-STRIPER lays out whichever option fits the lot’s existing geometry so the van stall reads clearly next to its aisle.
What are the access-aisle rules?
§502.3 requires the access aisle to sit at the same level as the parking space it serves, connect to an accessible route, and run the full length of that space. It must be marked so vehicles don’t park in it (§502.3.1), and two accessible spaces are allowed to share one aisle between them. We stripe the aisle boundary and hatching so the no-park zone reads clearly to drivers.
How high must the accessible sign be?
§502.6 sets the minimum sign height at 60 inches from the ground to the bottom edge, and it has to be positioned where a parked vehicle can’t block it from view. Van-accessible stalls need an additional “van accessible” plate mounted below the main ISA sign. We coordinate sign height and placement with the pavement striping so both meet the same 2010 ADA Standards requirement.