
ADA Parking Lot Striping
In Salt Lake City, UT
ADA Compliant Parking Spaces, Access Aisles, and Unloading Zones
1-800-STRIPER provides ADA-compliant parking lot striping in Salt Lake City, UT — laying out accessible stalls, van-accessible spaces, access aisles, and ISA symbols to the space counts in Table 208.2 of the 2010 ADA Standards for Accessible Design for commercial properties across the Wasatch Front.
1-800-STRIPER® of Salt Lake City PROVIDes ADA Parking Lot Striping Services NEAR YOU
Need to make your property more accessible?
Upgrade your facility to become fully ADA compliant by partnering with us to create clear, accessible parking for all your visitors.
Our ADA Compliant line striping services include:
How Many Accessible Spaces Your Lot Needs
ADA parking lot striping in Salt Lake City must comply with both federal and state requirements. The 2010 ADA Standards for Accessible Design, enforced by the U.S. Department of Justice, set the minimum requirements for accessible parking spaces, access aisles, and signage. Utah’s Building Code adopts the International Building Code (IBC) with ADA Appendix D, and the Utah Antidiscrimination Act (Utah Code 57-21) provides additional state-level protections that reinforce these line marking and accessibility standards.
One thing to establish before the count, because almost no page states it: the 2010 Standards do not hover over every existing lot at all times. They attach by two separate routes. Altering a facility triggers 28 CFR 36.402, which requires the altered portion to be made accessible “to the maximum extent feasible.” Independently, a public accommodation owes ongoing barrier removal under 28 CFR 36.304(a) where that is “readily achievable” — easily accomplishable without much difficulty or expense, judged against the cost of the work and the resources of the business. And there is a safe harbor: elements not altered since March 15, 2012 that complied with the 1991 Standards are not required to be modified. DOJ’s own guidance on restriping parking spaces, the ADA Business Brief: Restriping Parking Spaces, treats a restripe as the occasion when the current count applies, and calls restriping “readily achievable in most cases” — while stating that its guidance has no force or effect of law.
Accessible parking space dimensions require a minimum 8-foot-wide stall with a 5-foot access aisle for standard spaces. Van-accessible spaces also require an 8-foot stall width but need an 8-foot access aisle and a minimum 98 inches of vertical clearance. The U.S. Access Board’s parking guidelines specify that accessible spaces must be located on the shortest accessible route to building entrances, with access aisle slopes not exceeding 2% in any direction.
ADA parking markings must remain clearly visible at all times. Faded line markings, worn access aisle boundaries, or missing signage put the property in violation regardless of whether the original striping was compliant. Salt Lake City’s winter conditions — snowplow traffic, salt, and freeze-thaw — accelerate marking deterioration. Regular maintenance services are essential: inspect ADA markings every spring and after any lot resurfacing work.
| Total spaces in lot | Minimum accessible spaces |
|---|---|
| 1 to 25 | 1 |
| 26 to 50 | 2 |
| 51 to 75 | 3 |
| 76 to 100 | 4 |
| 101 to 150 | 5 |
| 151 to 200 | 6 |
| 201 to 300 | 7 |
| 301 to 400 | 8 |
| 401 to 500 | 9 |
| 501 to 1000 | 2 percent of total |
| 1001 and over | 20, plus 1 for each 100 over 1000 |
Two mistakes account for most of the count failures we find. The first is treating accessible spaces as an addition to the lot rather than a subset of it — a 100-space lot means 96 standard plus 4 accessible, not 104 total. The second is failing to recount after a restripe that added capacity: gaining eight stalls in a reconfiguration can push a lot from one band into the next, and the accessible count has to move with it.
Van-Accessible Spaces and Access Aisles
A standard accessible space is 8 feet wide with a 5-foot access aisle alongside it. A van-accessible space is 8 feet wide with a wider 8-foot access aisle — or alternatively, the space itself can be 11 feet wide with a 5-foot aisle. Van spaces also require 98 inches of vertical clearance over the space, its access aisle, and the vehicular route serving them, under Section 502.5. Signage must identify van-accessible spaces separately.
Accessible spaces must be located on the shortest accessible route to building entrances, with access aisle slopes not exceeding 2 percent in any direction. At least one in every six accessible spaces has to be van-accessible, which for most Salt Lake City commercial lots means the first one is. Two accessible spaces may share a single access aisle between them, which is frequently the most efficient layout and just as frequently missed.
What the ADA Does Not Specify About Marking
Section 502.3.3 of the 2010 ADA Standards for Accessible Design says, in full: “Access aisles shall be marked so as to discourage parking in them.” That is the requirement. The Advisory that accompanies it goes further and says the quiet part outright: “The method and color of marking are not specified by these requirements.”
So there is no federal blue mandate. Not for the access aisle hatching, not for the stall outline. Blue is convention: strong, near-universal, immediately recognized, and the thing we default to. It is not what the rule requires. The rule requires that the aisle be marked in a way that discourages parking in it, and it leaves the method to you.
Why this matters practically: it means a contractor cannot tell you your lot fails because the hatching is the wrong shade, and it means a jurisdiction or a private specification is free to require something more specific than the federal floor. When someone quotes you a mandatory color for an access aisle, ask which instrument sets it. Often the honest answer is convention, or a local requirement layered on top. Both are legitimate. Neither is the ADA.
The corollary matters more: because the federal rule specifies method loosely, the compliance risk on access aisles is almost never the shade of the paint. It is legibility. A perfectly-specified blue aisle that has faded to the point where drivers park across it is failing the actual requirement — discouraging parking — while a well-maintained aisle in a different treatment is meeting it.
ISA Symbols and Signage
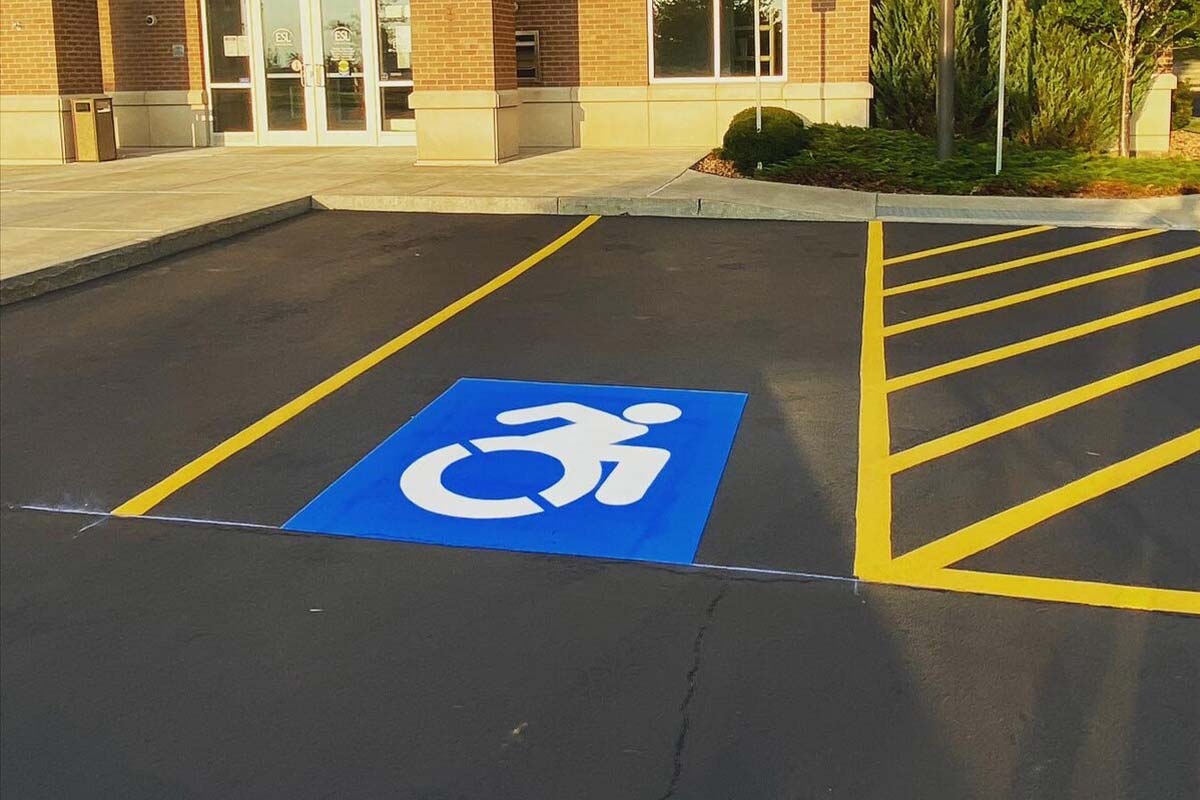
Every accessible space carries the International Symbol of Accessibility. The requirement to sign the space comes from Section 216.5, not from the section people usually cite: “Parking spaces complying with 502 shall be identified by signs complying with 502.6.” Section 216.5 carries two exceptions — a site with four or fewer parking spaces in total, and residential spaces assigned to specific dwelling units — each of which excuses the sign only, never the space, the aisle, or the count, and neither of which displaces a state or local rule that requires signage anyway.
Section 502.6 is what governs the sign itself, and its mounting height is one of the few numbers here specified precisely — worth quoting exactly, because it is measured to a point people get wrong: “Signs shall be 60 inches (1525 mm) minimum above the finish floor or ground surface measured to the bottom of the sign.”
Measured to the bottom of the sign, not to its center and not to its top. That single word is the most common signage failure we correct on Salt Lake City lots — a sign hung to 60 inches at the middle sits low, and in a snow market a low sign is a buried sign. Van-accessible spaces carry an additional designation.
Access Aisle Placement
Section 502.7 of the 2010 Standards is usually paraphrased as a wheel-stop rule. It is not. It states an outcome: “Parking spaces and access aisles shall be designed so that cars and vans, when parked, cannot obstruct the required clear width of adjacent accessible routes.”
No device is named in the requirement itself. The Advisory published alongside it does name one — “Wheel stops are an effective way to prevent vehicle overhangs from reducing the clear width of accessible routes” — but an advisory recommends a means; it does not convert the requirement into a device mandate. Wheel stops are one way of achieving that outcome; so is a deeper stall, so is relocating the route, so is a curb the vehicle cannot reach. What the rule cares about is that a parked vehicle’s overhang does not eat the accessible route running past it. The classic failure is a stall that backs onto a sidewalk, where two feet of truck hood reduces a compliant walkway to a non-compliant one while the striping remains perfectly correct.
We design for the outcome and then choose the means for your site. If wheel stops are the right answer we say so; if the stall geometry can absorb the overhang without them, that is fewer objects in your lot to plow around.
Resurfacing and Recompliance
An overlay or a seal wipes the accessible markings off the lot, and the moment it does, the property’s compliance rests entirely on what gets painted back. This is the single most common way a compliant lot becomes a non-compliant one: the paving contractor restores the layout that was there, which was itself laid out under an older standard or before the lot gained spaces.
Resurfacing is the right moment to recount against Table 208.2, re-measure aisle widths, and re-check that the accessible spaces still sit on the shortest route to the entrance rather than where they historically landed. It costs nothing extra to get right while the surface is blank, and it is expensive to correct afterward.
Common Compliance Failures
What we actually find, in rough order of frequency:
- Faded markings on a technically-correct layout. The geometry passes and the paint does not. Legibility is the requirement.
- Count not recalculated after a restripe added stalls. The lot moved up a band; the accessible spaces did not.
- Signs hung to 60 inches at the wrong reference point. Measured to the middle rather than the bottom.
- Access aisle placed but not marked to discourage parking. An unmarked aisle reads as an empty gap and gets parked in.
- Accessible spaces on the far side of the lot. Correct in count and dimension, wrong on route.
- Overhang eating the adjacent walkway. The 502.7 outcome, failed by geometry rather than by paint.
- Slope. Nothing on the surface shows it, and it is the one failure a tape measure will not catch.
For a full list of our pavement marking services, visit our parking lot striping in Salt Lake City page.
Businesses We Serve




How it Works

GET A FREE ESTIMATE
Contact us today and we’ll have a quote to you in 24 hours

SCHEDULE AN INSTALLATION
We’ll have your installation scheduled in less than 7 days, without affecting your business hours

GET A PARKING LOT THAT POPS
For a budget-friendly price, you’ll get a parking lot that looks like new!
We proudly work with:


We proudly work with:


Frequently Asked Questions About ADA Parking Lot Striping in Salt Lake City
How many accessible parking spaces does my lot require?
It scales with the total number of spaces in the lot under Table 208.2. Up to 25 spaces requires one; 26 to 50 requires two; 51 to 75 requires three, stepping up to nine at 401 to 500. Above 500 the requirement becomes 2 percent of the total, and above 1,000 it is 20 plus one more for each additional 100. Most Salt Lake City commercial lots fall in the 25 to 150 range, which means two to five accessible stalls. At least one in six must be van-accessible. Worth knowing when that count attaches to an existing lot: altering the facility triggers it under 28 CFR 36.402, and a public accommodation separately owes barrier removal under 28 CFR 36.304(a) where that is readily achievable, while elements unaltered since March 2012 that met the 1991 Standards may sit under a safe harbor.
What is the difference between a standard accessible space and a van-accessible one?
A standard accessible space is 8 feet wide with a 5-foot access aisle. A van-accessible space is 8 feet wide with an 8-foot access aisle, or alternatively 11 feet wide with a 5-foot aisle — either configuration is acceptable. Van spaces also need 98 inches of vertical clearance over the space, its access aisle, and the vehicular route serving them, under Section 502.5 — which is what catches out properties with a parking structure or a low canopy. Van spaces are signed separately.
Does the access aisle have to be blue?
No, and this is the most persistent myth in the trade. Section 502.3.3 requires only that access aisles be marked so as to discourage parking in them, and the Advisory that accompanies it states directly that the method and color of marking are not specified by these requirements. Blue is convention. It is what everyone recognizes, it is what we default to, and we would recommend it to anyone who asked. But it is not a federal mandate, and a contractor telling you your lot fails on the shade of the hatching is describing a preference as though it were a rule. The corollary is the part worth acting on: because the rule leaves method open, your real exposure on access aisles is almost never the color. It is legibility. A correctly specified blue aisle that has faded until drivers park across it is failing the actual requirement, which is to discourage parking. A well-maintained aisle in some other treatment is meeting it.
How high do the signs go?
Sixty inches minimum, measured to the bottom of the sign, under Section 502.6. The reference point is what people get wrong: a sign set to 60 inches at its center sits too low. In a snow market, that is the error a plow berm finds first.
Where in the lot do the accessible spaces have to go?
On the shortest accessible route to the entrance, not simply wherever there was room. They cannot be reached only by crossing a slope steeper than 2 percent, a speed bump, or broken pavement. In lots serving multiple buildings, the spaces have to be distributed so each entrance is served rather than clustered at one. If reaching your accessible spaces means a long detour around the lot, they may not be compliant no matter how well they are painted.
Do wheel stops have to be installed at accessible spaces?
Not as such. Section 502.7 requires that spaces and aisles be designed so parked cars and vans cannot obstruct the required clear width of adjacent accessible routes — it states an outcome and names no device. Wheel stops are one means to that outcome, and often the practical one where a stall fronts a sidewalk. Deeper stalls or a relocated route can achieve the same thing. We design for the outcome and recommend the means that suits your site.
We just resurfaced. What do we need to check?
Everything, because resurfacing erased it. Recount against Table 208.2, since the stall count may have moved. Re-measure the aisle widths rather than assuming the old layout was right, because plenty of pre-existing layouts predate the current standard. Confirm the accessible spaces still sit on the shortest route to the door, and check that sign heights were restored to 60 inches at the bottom. A blank surface is the cheapest moment you will ever get to fix all of it.
How do I tell whether my lot is compliant right now?
Start with the count against the lot total, then take a tape to the stalls and aisles — under-width is the most common dimensional failure. Check sign height to the bottom of the sign. Look at the access aisle and ask honestly whether the marking is doing its job of discouraging parking, rather than whether it is the right color. Check slope with a level; anything over 2 percent fails and nothing on the surface reveals it. If you would rather not do that yourself, we assess the lot as part of a free estimate visit.