
ADA Parking Lot Striping
In Columbia, SC
ADA-Compliant Accessible Parking
1-800-STRIPER provides ADA-compliant parking lot striping in Columbia, SC — installing accessible spaces, van-accessible stalls, access aisles, ISA symbols, and required signage per the 2010 ADA Standards for Accessible Design and the South Carolina Building Code.
1-800-STRIPER® of Columbia PROVIDes ADA Compliance Services NEAR YOU
Need to make your property more accessible?
Upgrade your facility to become fully ADA compliant by partnering with us to create clear, accessible parking for all your visitors.
Our ADA Compliant line striping services include:
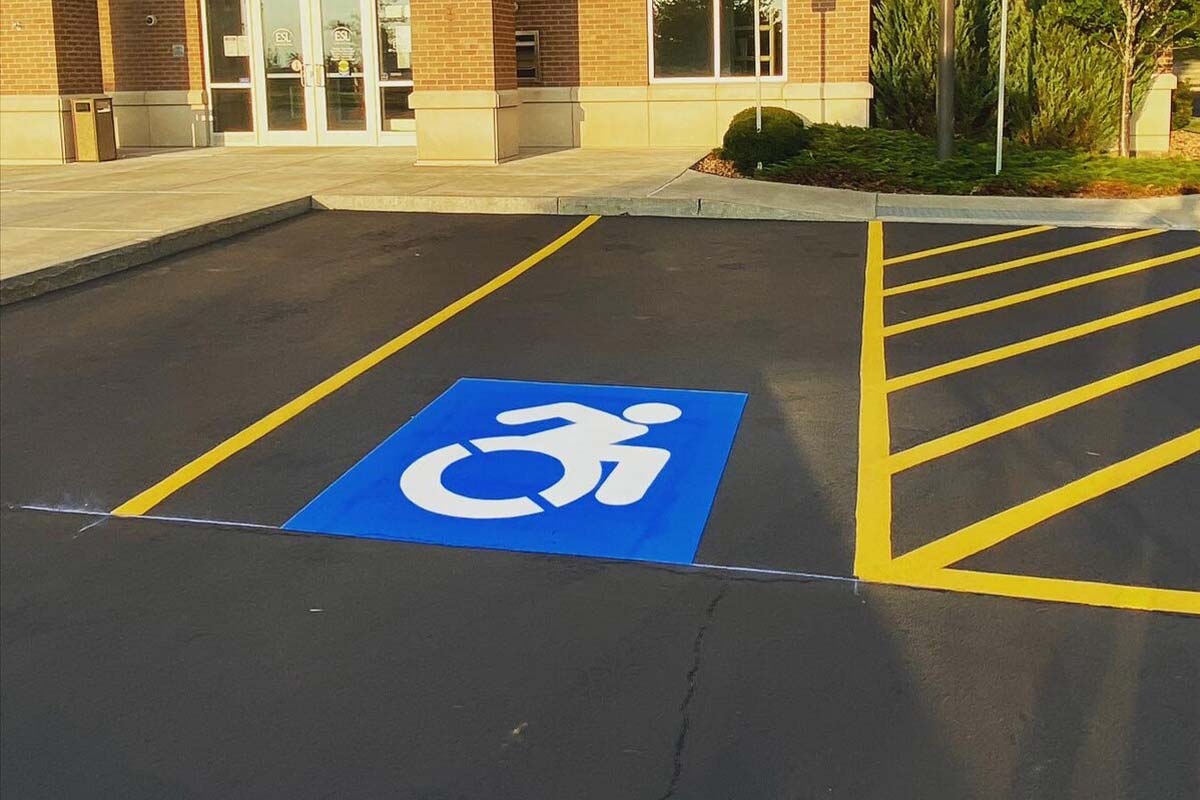
ADA Parking Lot Striping in Columbia, SC
An accessible parking space is a set of measurements before it is anything else. A stall of a stated minimum width, beside a striped access aisle of a stated minimum width running the stall’s full length, on ground that is nearly level in every direction, adjoining an accessible route, sited on the shortest accessible route to the accessible entrance, and identified by a sign carrying the International Symbol of Accessibility. Get one of those wrong and the space does not do its job, however blue the paint is.
Three layers of rules stack on a Columbia commercial lot, and they are not copies of one another.
The federal layer is the 2010 ADA Standards for Accessible Design, issued under the Americans with Disabilities Act. It supplies the numbers: how many accessible spaces, how wide, how many must be van accessible, how the access aisle is dimensioned and marked.
The state layer is the South Carolina Building Code, Chapter 11 (Accessibility), based on the International Building Code and carrying the technical provisions of ICC A117.1. South Carolina adopts its building codes statewide, through the South Carolina Building Codes Council under S.C. Code Title 6, Chapter 9 — so a property in Columbia, Camden, or Orangeburg works from the same adopted code rather than a city-by-city patchwork.
The third layer is the part paint cannot reach. Slope is a grading problem. Route continuity is a site problem. We can stripe a space to the inch and it will still fail if the ground beneath it runs off too steeply — and we would rather tell you that at the walk-through than after.
We install and re-mark accessible spaces, access aisles, ISA symbols, and accessible-route markings for commercial properties across Richland, Lexington, Kershaw, and Orangeburg counties. Call (803) 679-4314 for a free estimate.
How Many Accessible Spaces Your Lot Needs
The count comes from Table 208.2 of the 2010 ADA Standards for Accessible Design, read against the total spaces provided. Of the accessible spaces you arrive at, one in every six — or fraction of six — must be van accessible.
| Total spaces provided | Minimum accessible spaces | Of those, van accessible |
|---|---|---|
| 1 to 25 | 1 | 1 |
| 26 to 50 | 2 | 1 |
| 51 to 75 | 3 | 1 |
| 76 to 100 | 4 | 1 |
| 101 to 150 | 5 | 1 |
| 151 to 200 | 6 | 1 |
| 201 to 300 | 7 | 2 |
| 301 to 400 | 8 | 2 |
| 401 to 500 | 9 | 2 |
| 501 to 1000 | 2 percent of total | That figure divided by six, rounded up |
| 1001 and over | 20, plus 1 for each 100 or fraction thereof over 1000 | That figure divided by six, rounded up |
Read the van column carefully — it is the most misquoted number in parking accessibility. The ratio applies to the accessible spaces the table requires, not to the total spaces in the lot. A 300-space lot owes seven accessible spaces, and seven divided by six, rounded up, is two van-accessible spaces. It does not owe fifty.
Two scoping rules travel with the table. The count is worked out for each parking facility separately, not pooled across a site with several lots. And the accessible spaces must sit on the shortest accessible route to the accessible entrance they serve; where a lot serves more than one accessible entrance, they are dispersed among them.
Access Aisles, Signage, and ISA Symbols
An accessible car space is 96 inches wide at minimum. A van space is 132 inches wide at minimum. The access aisle beside either is 60 inches wide at minimum. There is a durable belief that a van aisle must be 96 inches. The standard does not say that. What §502.2 says is closer to the reverse: a van space may narrow to 96 inches *if* its access aisle is 96 inches wide. Ninety-six inches is the trade that buys the stall width back — not an aisle minimum.
The aisle must run the full length of the space it serves, adjoin an accessible route, and not overlap the vehicular way. Two spaces are permitted to share one access aisle between them. Where a van space is angled, the aisle sits on the passenger side, because that is the side the lift comes out of. Spaces and aisles must also be laid out so a parked car or van cannot obstruct the clear width of the accessible route beside them.
On marking the aisle, the standard is deliberately open: access aisles must be “marked so as to discourage parking in them,” and its own advisory notes that the method and color of that marking are not specified by the requirements, though state or local law may address them. Diagonal hatching is the common convention. It is not a federal mandate.
Two more corrections, because both circulate as folklore.
Blue is not required. No federal rule makes accessible stall lines blue. Blue markings are optional under the MUTCD, whose provision reads that *when used*, blue markings supplement white markings for parking spaces for persons with disabilities.
The pavement ISA symbol is not a federal requirement. The 2010 Standards require accessible spaces to be identified by a sign bearing the International Symbol of Accessibility, mounted with its bottom edge at least 60 inches above the ground, with van spaces carrying the additional designation “van accessible.” A symbol painted on the asphalt is convention, and state or local rules may add it — the federal standard requires the sign. One narrow exception applies to the sign itself: where a site provides four or fewer parking spaces in total, including accessible ones, identification of the accessible spaces is not required. The space is still built to standard; it just need not be signed.
Finally, the requirement paint cannot deliver. Accessible spaces and their access aisles must be at the same level, with no changes in level between them, and slopes no steeper than 1:48 in any direction — roughly 2.08 percent, enough to drain and no more, because the surface has to be stable for a wheelchair transfer. The advisory adds that built-up curb ramps may not project into an access aisle or space, since they would create a slope steeper than 1:48. The South Carolina Building Code Chapter 11 carries the state’s scoping alongside all of it. If your lot’s grade is out of tolerance, striping will not bring the space into compliance, and we will say so.
For a full list of our pavement marking services, visit our parking lot striping in Columbia page.
Businesses We Serve




How it Works

GET A FREE ESTIMATE
Contact us today and we’ll have a quote to you in 24 hours

SCHEDULE AN INSTALLATION
We’ll have your installation scheduled in less than 7 days, without affecting your business hours

GET A PARKING LOT THAT POPS
For a budget-friendly price, you’ll get a parking lot that looks like new!
We proudly work with:


We proudly work with:


Frequently Asked Questions About ADA Parking Lot Striping in Columbia, SC
How many accessible spaces does my lot need?
Table 208.2 sets the minimum by total spaces provided: 1 to 25 spaces requires 1 accessible space, 26 to 50 requires 2, and the requirement climbs one band at a time to 9 accessible spaces at 401 to 500. Above that the rule changes shape. A facility with 501 to 1,000 spaces owes 2 percent of its total. A facility with 1,001 or more owes 20 accessible spaces, plus one more for each 100 spaces — or fraction of 100 — above 1,000. Those upper bands are where large-format retail and stadium lots get their numbers, and they are the ones most often miscounted.
How many accessible spaces have to be van accessible?
One for every six, or fraction of six, of the accessible spaces required by the table — not one for every six spaces in the lot. Work it in that order and it stays simple. A 90-space lot requires 4 accessible spaces, and 4 divided by 6, rounded up, is 1 van-accessible space. A 300-space lot requires 7 accessible spaces, so 2 of the 7 must be van accessible. Applying the ratio to the lot’s total instead of to the required accessible count is the most common error we find on existing lots, and it always produces a number far too large to be right.
Does a van access aisle have to be 96 inches wide?
No. The minimum access-aisle width is 60 inches, for car spaces and van spaces alike. The 96-inch figure lives in a different provision and does a different job: a van parking space is 132 inches wide at minimum, but §502.2 permits that space to narrow to 96 inches where its access aisle is 96 inches wide. So 96 inches is the aisle width that earns you a narrower van stall — a trade, not a floor. If someone has told you your 60-inch van aisle is out of compliance, check which of the two provisions they were quoting.
Must the ISA symbol be painted on the pavement as well as posted on a sign?
The federal standard requires the sign, not the painted symbol. Parking space identification signs must bear the International Symbol of Accessibility; van spaces must carry the “van accessible” designation; the sign’s bottom edge must sit at least 60 inches above the ground. Nothing in the 2010 Standards requires an ISA painted on the asphalt. Painting one is widespread convention, and state or local requirements can add it — the standard’s advisory on marking notes that method and color may be addressed by state or local law. There is also an exception to the sign: on a site with four or fewer parking spaces in total, identification of accessible spaces is not required at all. We paint the pavement symbol on most lots, because drivers read the ground — but we will tell you it is convention rather than pretend it is federal law.
What is the maximum slope allowed in an accessible space and its aisle?
Access aisles must be at the same level as the spaces they serve, and changes in level are not permitted. The standard allows one exception: slopes not steeper than 1:48, in any direction, across both the space and the aisle. That is a ratio rather than a percentage, though 1:48 works out to about 2.08 percent — enough fall to drain water and no more, because the surface has to be stable enough for a wheelchair transfer. The advisory adds that built-up curb ramps may not project into an access aisle or parking space, since they would create a slope steeper than 1:48. This is the requirement striping cannot solve. If the grade is out, the fix is grading, not paint, and we will tell you before you spend money on the wrong trade.
Who enforces ADA parking compliance in South Carolina?
Two layers, two enforcers, and they work differently. The ADA is federal. Title III is enforced by the U.S. Department of Justice, and it is enforceable through a private right of action as well — an individual may bring suit. There is no federal permit, inspection, or pre-approval step for a parking lot; nobody in Washington signs off on your stalls before you paint them. The South Carolina Building Code, Chapter 11 is the separate, state-adopted layer, and it works the way a building code normally works: applied by the local building official through plan review and permitting. A lot can therefore clear a local plan review and still face a federal claim, which is why the two questions have to be asked separately. We stripe to the federal standard and to the state-adopted code, and where compliance turns on something outside our trade — grade, route, entrance location — we say so rather than paint over it.