
ADA Parking Lot Striping
In Greenville, SC
ADA-Compliant Accessible Parking
1-800-STRIPER provides ADA parking lot striping in Greenville, SC — installing accessible stalls, van-accessible spaces, access aisles, International Symbol of Accessibility markings, and required signage per the 2010 ADA Standards for Accessible Design for commercial properties across the Upstate.
1-800-STRIPER® of Greenville PROVIDes ADA Parking Lot Striping Services NEAR YOU
Need to make your property more accessible?
Upgrade your facility to become fully ADA compliant by partnering with us to create clear, accessible parking for all your visitors.
Our ADA Compliant line striping services include:
What ADA Parking Lot Striping Includes
ADA parking lot striping is the part of a lot where the dimensions are not a matter of preference. The 2010 ADA Standards for Accessible Design set them, and a stall that misses by a few inches is non-compliant however good it looks.
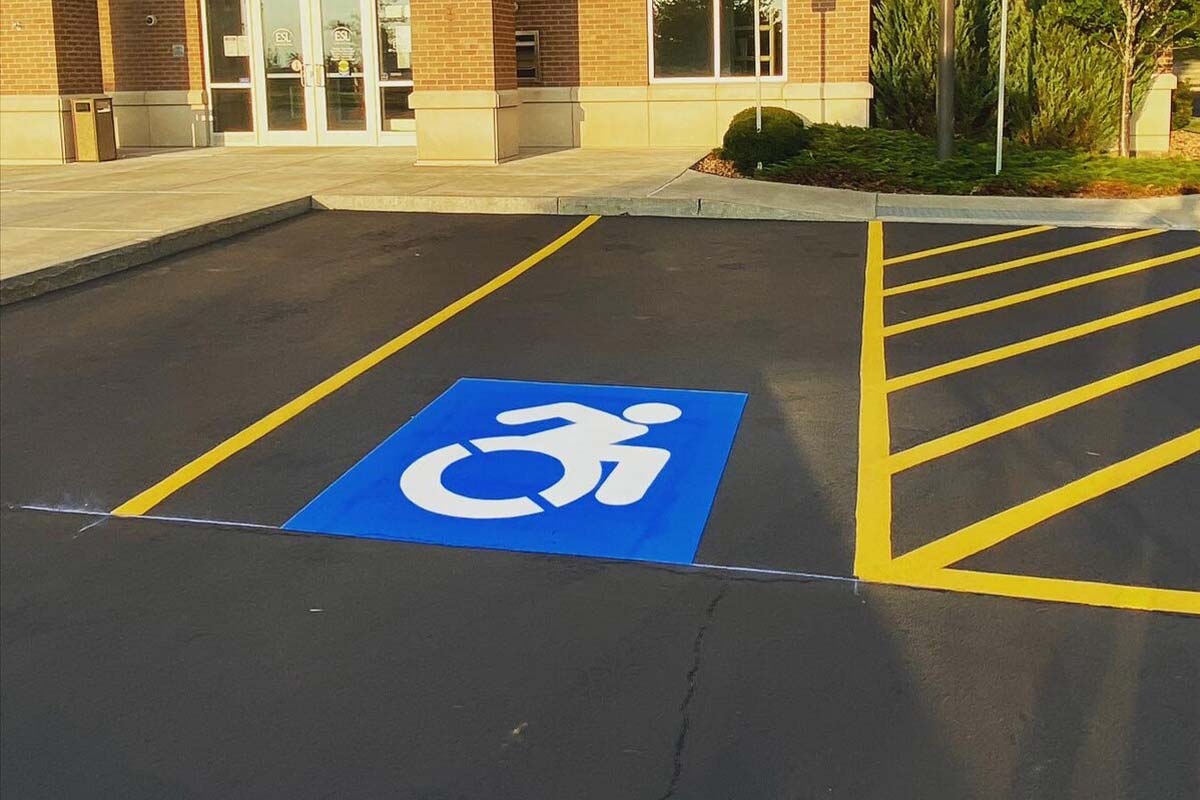
A scope on a commercial property in Greenville covers the accessible car and van spaces themselves, the access aisles beside them, the International Symbol of Accessibility marked on the pavement where the property uses it, the boundary and hatch marking that keeps the access aisles clear, the accessible route from the stalls to the building entrance, and the mounted signage that identifies each space.
It also covers the audit that comes first. On most existing lots we find at least one element out of tolerance — an access aisle a foot narrow, a van space with no vertical clearance route, accessible stalls parked at the far end of the lot instead of on the shortest accessible route. Those get identified before paint, because repainting a non-compliant stall renews the problem in brighter white.
How Many Accessible Spaces Your Lot Needs
The count comes from Table 208.2 of the 2010 ADA Standards, and it is scoped per parking facility. Where a site has more than one parking facility, the number of accessible spaces is calculated according to the number of spaces required for each facility, not pooled across the site.
| Total parking spaces provided in parking facility | Minimum required accessible spaces |
|---|---|
| 1 to 25 | 1 |
| 26 to 50 | 2 |
| 51 to 75 | 3 |
| 76 to 100 | 4 |
| 101 to 150 | 5 |
| 151 to 200 | 6 |
| 201 to 300 | 7 |
| 301 to 400 | 8 |
| 401 to 500 | 9 |
| 501 to 1000 | 2 percent of total |
| 1001 and over | 20, plus 1 for each 100, or fraction thereof, over 1000 |
Two categories are scoped differently and catch people out. Under Section 208.2.1, ten percent of patient and visitor parking spaces serving hospital outpatient facilities must comply. Under Section 208.2.2, twenty percent of patient and visitor parking serving rehabilitation facilities specializing in conditions that affect mobility, and outpatient physical therapy facilities, must comply. A medical office building in the Upstate can therefore owe several times the count that Table 208.2 alone would suggest.
Van spaces come out of that total; they are not added to it. Section 208.2.4 requires that for every six, or fraction of six, parking spaces required by Table 208.2, at least one shall be a van parking space. So a lot with 80 spaces owes 4 accessible spaces, and at least 1 of those 4 must be van accessible.
Van-Accessible Spaces and Access Aisles
Under Section 502.2, a car parking space is 96 inches wide minimum and a van parking space is 132 inches wide minimum. There is one exception, and it is the one most commonly used on tight lots: a van space may be 96 inches wide minimum where its access aisle is 96 inches wide minimum. Either way the space must be marked to define the width and must have an adjacent access aisle.
Access aisles serving car and van spaces are 60 inches wide minimum under Section 502.3.1, and under Section 502.3.2 they extend the full length of the spaces they serve. Two parking spaces are permitted to share a common access aisle.
Section 502.3.3 requires access aisles to be marked so as to discourage parking in them — and the Standards’ own advisory to that section notes that the method and color of marking are not specified by the requirements, though state or local law may address them. The diagonal hatch most people picture is therefore a widely used convention rather than a federal dimension, and it works because it reads as “not a space.”
Three more provisions decide whether a stall functions. Section 502.3.4 requires that access aisles not overlap the vehicular way, and that angled van spaces have their access aisle on the passenger side, because that is where a wheelchair lift deploys. Section 502.4 requires parking spaces and their access aisles to be at the same level with changes in level not permitted, allowing slopes no steeper than 1:48 for drainage. Section 502.5 requires 98 inches minimum vertical clearance at van spaces, at the access aisles serving them, and along the vehicular routes serving them — which is why a van space under a canopy or inside a deck needs the whole approach checked, not just the bay.
Section 502.7 closes the loop: spaces and aisles must be designed so that parked cars and vans cannot obstruct the required clear width of adjacent accessible routes.
Signage: Mounting Height, Symbol, and Placement
Section 502.6 is short and specific. Parking space identification signs must include the International Symbol of Accessibility complying with Section 703.7.2.1. Signs identifying van parking spaces must contain the designation “van accessible.” And signs must be 60 inches minimum above the finish floor or ground surface, measured to the bottom of the sign.
That last measurement is the one that gets missed on installs. Sixty inches is to the *bottom* of the sign, not to its center and not to the top of the post. A sign mounted with its bottom edge at 48 inches is non-compliant even though the sign face is perfectly legible, and it is the single most common defect we correct on existing lots in the Upstate.
The Standards’ advisory to Section 502.6 adds a point worth passing on: the “van accessible” designation is intended to be informative, not restrictive — it identifies spaces better suited to van use — and enforcement of motor vehicle laws and parking privileges is a local matter.
Pavement-applied symbols are a separate question from signage. The Standards require the symbol on the identification sign; a painted symbol in the stall is a widely used convention and often a local requirement, but it does not substitute for the sign. State building code or the local authority having jurisdiction can add requirements on top of the federal standard, so we confirm the local layer before installing, because the federal minimum is not always the whole picture.
Accessible Routes from Stall to Entrance
An accessible stall that does not connect to anything is a painted rectangle.
Section 206.2.1 requires at least one accessible route within the site from accessible parking spaces and accessible passenger loading zones, from public streets and sidewalks, and from public transportation stops, to the accessible building or facility entrance they serve. Section 208.3.1 requires accessible spaces serving a particular building to be located on the shortest accessible route from parking to an accessible entrance, and where parking serves more than one accessible entrance, the spaces must be dispersed and located on the shortest accessible route to those entrances.
The route itself has geometry. Under Section 402.2 an accessible route consists of walking surfaces with a running slope not steeper than 1:20, doorways, ramps, curb ramps excluding flared sides, elevators and platform lifts. Under Section 403.5.1 the clear width of walking surfaces is 36 inches minimum, with a permitted reduction to 32 inches minimum for a length of 24 inches maximum where the reduced segments are separated by segments 48 inches long minimum and 36 inches wide minimum.
For a striping crew this translates into a few concrete checks on every job. Does a vehicle overhanging its stall reduce the route below 36 inches? Does the route from the access aisle reach a curb ramp, or does it stop at a curb face? Are the accessible spaces actually on the shortest route to the entrance, or on the shortest route to the corner of the building? Those questions decide where the stalls go, and they are why the layout comes before the paint.
ADA Parking Requirements Table
| Requirement | Value | Section |
|---|---|---|
| Number of accessible spaces | Per Table 208.2, scoped per parking facility | 208.2 |
| Hospital outpatient facilities | 10 percent of patient and visitor spaces | 208.2.1 |
| Rehabilitation and outpatient physical therapy facilities | 20 percent of patient and visitor spaces | 208.2.2 |
| Van spaces | At least 1 for every 6, or fraction of 6, required accessible spaces | 208.2.4 |
| Location | On the shortest accessible route to an accessible entrance; dispersed where serving multiple entrances | 208.3.1 |
| Car space width | 96 in minimum | 502.2 |
| Van space width | 132 in minimum, or 96 in minimum where the access aisle is 96 in minimum | 502.2 |
| Access aisle width | 60 in minimum | 502.3.1 |
| Access aisle length | Full length of the space served | 502.3.2 |
| Access aisle marking | Marked to discourage parking; method and color not specified | 502.3.3 |
| Access aisle location | Must not overlap the vehicular way; passenger side for angled van spaces | 502.3.4 |
| Surface level | Same level as the space; changes in level not permitted; 1:48 maximum slope | 502.4 |
| Vertical clearance | 98 in minimum at van spaces, their aisles and the routes serving them | 502.5 |
| Sign symbol | International Symbol of Accessibility | 502.6 / 703.7.2.1 |
| Van sign wording | Must contain “van accessible” | 502.6 |
| Sign height | 60 in minimum above the finish floor or ground, to the bottom of the sign | 502.6 |
| Obstruction of routes | Parked vehicles must not obstruct required clear width of adjacent accessible routes | 502.7 |
| Accessible route clear width | 36 in minimum, 32 in for 24 in maximum length | 403.5.1 |
| Site arrival points | At least one accessible route from accessible parking to the entrance served | 206.2.1 |
For a full list of our pavement marking services, visit our parking lot striping in Greenville page.
Businesses We Serve




How it Works

GET A FREE ESTIMATE
Contact us today and we’ll have a quote to you in 24 hours

SCHEDULE AN INSTALLATION
We’ll have your installation scheduled in less than 7 days, without affecting your business hours

GET A PARKING LOT THAT POPS
For a budget-friendly price, you’ll get a parking lot that looks like new!
We proudly work with:


We proudly work with:


Frequently Asked Questions About ADA Parking Lot Striping in Greenville, SC
How many accessible parking spaces does our lot need?
Table 208.2 of the 2010 ADA Standards sets it, per parking facility, not per site: 1 space for a facility of 1 to 25, 2 for 26 to 50, 3 for 51 to 75, 4 for 76 to 100, rising to 9 for 401 to 500, then 2 percent of total for 501 to 1000, and 20 plus 1 for each 100 or fraction over 1000. Medical properties are scoped differently — 10 percent for hospital outpatient facilities and 20 percent for rehabilitation and outpatient physical therapy facilities.
Accessible vs. van-accessible — what’s the difference?
Width and signage. Under Section 502.2 a car accessible space is 96 inches wide minimum and a van accessible space is 132 inches wide minimum, with an exception allowing a 96-inch van space where its access aisle is 96 inches wide minimum. Van spaces also need 98 inches minimum vertical clearance at the space, its access aisle and the vehicular routes serving them, and their sign must contain the words “van accessible.” Section 208.2.4 requires at least one van space for every six, or fraction of six, required accessible spaces.
How wide does an access aisle have to be?
Sixty inches minimum for both car and van accessible spaces, under Section 502.3.1 of the 2010 ADA Standards. The aisle must extend the full length of the space it serves, must be marked so as to discourage parking in it, and must not overlap the vehicular way. Two spaces may share a common access aisle. For angled van spaces the aisle must sit on the passenger side, because that is where a lift deploys. The one exception to remember: a 96-inch van space is allowed where its aisle is 96 inches.
How high does an accessible parking sign have to be mounted?
Sixty inches minimum above the finish floor or ground surface, measured to the bottom of the sign, under Section 502.6 of the 2010 ADA Standards. That measurement is to the bottom edge, not the center of the sign and not the top of the post, and getting it wrong is the defect we correct most often on existing lots. The sign must also include the International Symbol of Accessibility, and van space signs must carry the designation “van accessible.”
Does the accessible symbol have to be painted on the pavement?
The 2010 ADA Standards require the International Symbol of Accessibility on the parking space identification sign, under Section 502.6. They do not separately require a painted symbol in the stall. That said, a pavement symbol is a widely used convention, it helps drivers identify the space from a distance, and state building code or your local authority having jurisdiction may require it. We confirm the local layer before striping, since the federal minimum is not always the whole requirement.
What is an accessible route, and how does it change where we stripe?
It is the connection from the accessible parking to the entrance, and it drives stall placement. Section 208.3.1 requires accessible spaces to sit on the shortest accessible route to an accessible entrance, dispersed where several entrances are served. Section 403.5.1 sets the route’s clear width at 36 inches minimum. Section 502.7 requires that parked vehicles not obstruct that width — which is why a stall facing a narrow walkway may need a wheel stop before it can be striped as accessible.