
Warehouse Line Painting
In NW Chicago, IL
OSHA-Compliant Safety Markings
1-800-STRIPER® provides professional warehouse line painting in NW Chicago, IL — aisle lines, pedestrian walkways, and safety-zone floor markings for distribution and manufacturing facilities across the Wheeling and O’Hare industrial corridor per the aisle-marking duty in 29 CFR 1910.176(a).
1-800-STRIPER® of NW Chicago PROVIDes Warehouse Floor Markings Services NEAR YOU
Want your indoor space to operate more efficiently?
Warehouse and interior markings ensure clear traffic lanes, organized storage zones, and designated spaces designed to help your business operate safely and efficiently.
Benefits:
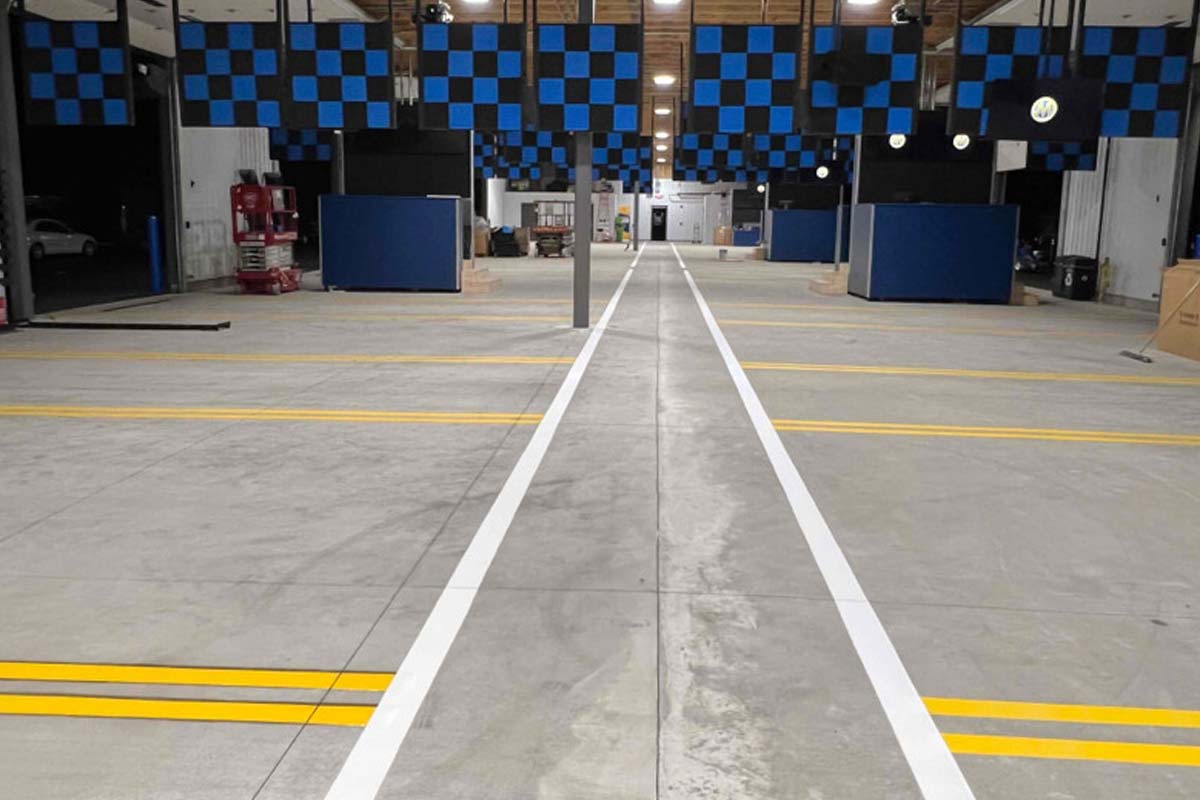
What Warehouse Line Painting Covers
Warehouse line painting is the indoor equivalent of striping a lot: the painted lines, symbols and text that tell people and equipment where they may go and where they may not. On a typical distribution or manufacturing floor that means aisle lines, pedestrian walkways, forklift travel lanes, racking and staging boundaries, safety zones around electrical panels and eyewash stations, dock and stretch-wrap areas, hazard hatching, and the floor text that labels all of it.
Indoors, the equipment dictates the work. Concrete slabs take a different system than pavement does, forklift traffic is heavier and more abrasive than car traffic, and the floor cannot be closed for two days while a coating cures. Those three facts drive every decision on this kind of job: material choice, how the work is phased, and what time of day the crew is on site.
We mark floors. We do not coat them, seal them, polish them or repair the slab. If your concrete needs that work, it belongs before the markings go down.
Warehouse Floor Marking and Aisle Layout
Warehouse floor marking starts with circulation: who moves through the building, on foot or on a forklift, and where the two are separated. A good marking plan gives pedestrians a continuous, unbroken route from the door to wherever they need to be, without stepping into a forklift lane to complete it — and that is where most existing plans fail, usually at a corner or a dock.
Typical warehouse line marking on a floor we take on:
| Marking | What it does |
|---|---|
| Aisle lines | Define permanent travel aisles for equipment and foot traffic |
| Pedestrian walkways | A protected route, usually with its own distinct color |
| Racking and staging outlines | Fix where pallets, cages and inventory may sit |
| Safety zones | Keep clearance at panels, eyewash stations, extinguishers and exits |
| Dock and stretch-wrap areas | Separate loading operations from through traffic |
| Hazard hatching | Mark areas that must stay clear at all times |
| Floor text and symbols | Label aisles, directions, speed and clearance limits |
Layout is not decided by us in isolation. Your operations team knows where the pinch points are, and the useful version of this job starts with a walk-through during a normal shift rather than an empty building.
What OSHA Requires — and What It Doesn’t
This is worth stating precisely, because a great deal of what is published about warehouse marking is invented.
The duty is real and it is short. 29 CFR 1910.176(a) requires that where mechanical handling equipment is used, sufficient safe clearances be allowed for aisles, at loading docks, through doorways and wherever turns must be made — and that permanent aisles and passageways be appropriately marked. That is the whole requirement. It says permanent aisles must be marked. It does not say how.
What OSHA does not specify is the part that matters when you are comparing quotes: no OSHA standard gives a line width, a line color, or a minimum aisle width for warehouse aisle marking. Any contractor quoting you a specific OSHA-mandated line width or aisle dimension is citing something that does not exist. 29 CFR 1910.144 is the safety color code — red for fire protection equipment, danger and emergency stops; yellow for caution and for marking physical hazards such as striking against, stumbling, falling and tripping — and it is the reference most facilities use for color choice. It is not an aisle-marking specification. ANSI Z535.1 is a voluntary consensus standard, not a regulation, and it is behind a paywall.
The practical consequence is that your marking plan is a safety engineering decision made with your team, not a compliance formula. We will build it to your standard, to your insurer’s requirement, or to whatever your corporate facilities spec says — and we will not pretend a number came from OSHA when it did not.
Interior Line Painting for Distribution, Manufacturing, and Factory Floors
Interior line painting covers more building types than the word warehouse suggests. Distribution centers are the most common, but the same work runs in manufacturing plants and factory floors where production cells, work-in-progress areas and machine clearances need to be fixed on the slab; in cold storage, where the surface and the temperature both narrow the material options; in fulfillment and cross-dock buildings, where the layout changes with the season; and in parking structures and back-of-house service corridors attached to retail and industrial properties.
The reason to separate factory and industrial floors from a standard warehouse is that the marking plan is doing a different job. A warehouse plan is mostly about circulation. A factory plan is mostly about containment — this machine’s swing radius, that cell’s boundary, the clearance an operator must keep. The lines look the same. What they are protecting is not.
Warehouse Striping in the Arlington Heights and O’Hare Industrial Corridor
Our own address is 706 W Algonquin Rd in Arlington Heights, which puts us inside one of the densest industrial corridors in the region, and most of the warehouse striping we do sits within a short drive of it. Des Plaines, Rosemont, Schiller Park, Franklin Park, Mount Prospect, Park Ridge and Niles are all inside our territory and all sit on the O’Hare freight corridor, along with the industrial parks in Wheeling and the distribution buildings strung along the Tri-State and I-90.
Being close matters more on interior work than on a parking lot. Warehouse jobs are scheduled around shifts, which means starting when a building winds down and finishing before it starts again, and often returning for a second or third phase. A crew based in the corridor can work that way. A crew driving in from the far side of the metro generally cannot.
Paint Systems and Marking Around Live Operations
| Consideration | What it means on your floor |
|---|---|
| Surface | Sealed concrete, bare concrete and coated slabs each accept material differently |
| Traffic | Forklift wheels abrade far harder than foot or car traffic |
| Cure window | The controlling constraint — how long before that aisle carries a pallet jack again |
| Contrast | Marking has to read under your actual lighting, not showroom lighting |
| Permanence | Painted lines for fixed layouts; tape where the layout is expected to move |
| Removal | Old markings under a new plan have to be dealt with, not painted over |
The cure window is what decides the material, and it is why we ask about your shift pattern before anything else. In a building that runs continuously we phase by aisle, mark overnight or across a weekend, and hand each section back as it is ready. It is the same sectioning logic we use on a live parking lot, applied indoors. When a layout is genuinely provisional, floor tape is the honest recommendation, even though it is the smaller job.
How a Warehouse Job Runs, Step by Step
- Walk the floor during a live shift. Empty buildings hide the problems. We want to see the traffic.
- Agree the plan. Aisles, walkways, safety zones and text, marked on a drawing and signed off by your operations and safety leads.
- Confirm surface and material. Slab condition and the cure window decide the system.
- Schedule around production. Overnight, weekend or phased by zone — whichever keeps the building running.
- Prepare and mark. Surfaces are cleaned, old markings addressed, then lines and text applied.
- Hand back by section. Each zone reopens as it cures rather than waiting for the whole floor.
For a full list of our pavement marking services, visit our parking lot striping in NW Chicago page.
Businesses We Serve




How it Works

GET A FREE ESTIMATE
Contact us today and we’ll have a quote to you in 24 hours

SCHEDULE A STRIPING
We’ll have your space restriped in less than 7 days, without affecting your business hours

GET A PARKING LOT THAT POPS
For a budget-friendly price, you’ll get a parking lot that looks like new
We proudly work with:


We proudly work with:


Frequently Asked Questions About Warehouse Line Painting in NW Chicago, IL
Does OSHA require a specific line width or color for warehouse aisles?
No. 29 CFR 1910.176(a) requires that permanent aisles and passageways be appropriately marked, and that is the entire requirement — it specifies no line width, no color and no aisle width. 29 CFR 1910.144 is the safety color code that most facilities follow by convention for color choice, but it is not an aisle-marking spec. Anyone quoting you an OSHA-mandated dimension is citing a standard that does not exist.
What is the difference between warehouse line marking and warehouse floor marking?
Nothing meaningful — they are the same work under different names, and different industries default to different ones. Warehouse line painting, warehouse line marking, warehouse floor marking, warehouse striping and interior line painting all describe painting the aisles, walkways, safety zones and floor text inside a building. If you use one term and your insurer or corporate facilities spec uses another, they mean the same scope.
Can you mark our floor without stopping operations?
Usually, yes. We phase the work by aisle or zone and schedule around your shifts — overnight, across a weekend, or section by section during a quiet period — and each area is handed back once it has cured rather than waiting for the whole building. The controlling factor is the cure window for the material on your slab, which is one of the first things we establish.
How long do warehouse floor markings last?
Considerably less than parking lot lines, because forklift wheels are far more abrasive than car tires and they follow exactly the same path every trip. Main travel aisles and dock approaches wear first, while perimeter markings and staging outlines last much longer. Most facilities re-mark high-traffic aisles on a shorter cycle than the rest of the floor, which is why we quote those areas separately.
Do you remove old markings before painting new ones?
If the layout is changing, yes. A contradictory old line under a new plan is worse than no marking at all, because it gives equipment operators two answers to the same question. Unchanged layouts are simpler: we clean the surface and mark over the existing lines. Removal method depends on the slab, and it is one of the things we assess on the walk-through rather than assuming.
Do you paint factory and manufacturing floors as well as warehouses?
Yes. Distribution centers, manufacturing plants, factory floors, cold storage, cross-dock and fulfillment buildings all get the same service. The marking plan differs — warehouse plans are mostly about circulation, factory plans are mostly about machine clearance and cell boundaries — but the work, the materials and the scheduling approach are the same.