
ADA Parking Lot Striping
In Union, NJ
ADA-Compliant Accessible Parking
1-800-STRIPER provides ADA parking lot striping in Union, NJ — installing accessible stalls, van-accessible spaces, access aisles, ISA symbols, and required signage per the 2010 ADA Standards for Accessible Design and the New Jersey Barrier Free Subcode for commercial properties across Union County.
1-800-STRIPER of Union PROVIDes ADA Parking Lot Striping Services NEAR YOU
Need to make your property more accessible?
Upgrade your facility to become fully ADA compliant by partnering with us to create clear, accessible parking for all your visitors.
Our ADA Compliant line striping services include:
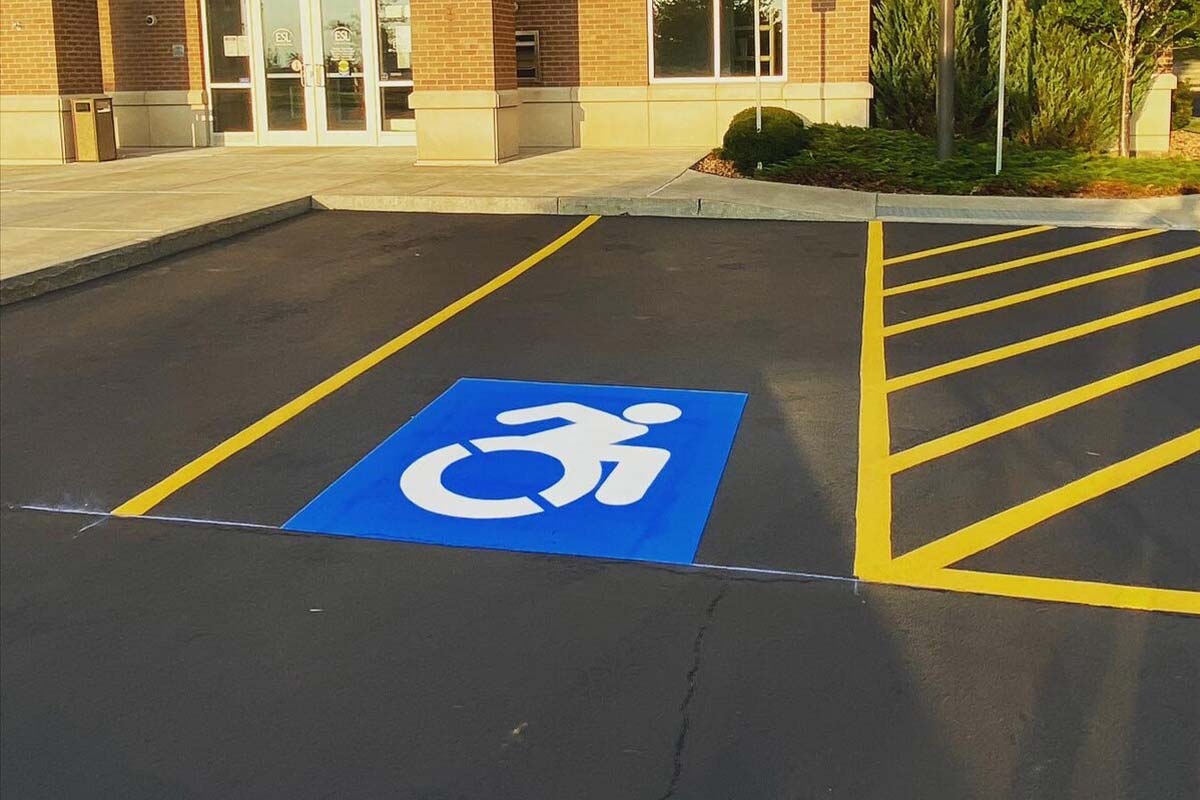
ADA Parking Lot Striping in Union, NJ
Nothing else in a commercial lot is specified this tightly. The number of spaces, their width, the aisle beside them, the slope of the pavement they sit on and the height of the sign above them are all set out in writing, and a lot either meets those figures or it does not. 1-800-STRIPER of Union lays out and marks accessible parking to the 2010 ADA Standards for Accessible Design, on properties from Kenilworth and Springfield through Morristown, Westfield and the Passaic County towns.
Two things make accessible striping different from ordinary stall work. The first is that a property in New Jersey answers to two accessibility rules at once, not one. The second is that most of the requirement is invisible until someone measures it — a stall that looks correct can be two inches narrow, or sit on a cross-slope steeper than the Standards allow. We measure before we mark, and we tell you what we find whether or not it is what you were hoping to hear.
How Many Accessible Spaces Your Lot Needs
The 2010 ADA Standards set the minimum number of accessible spaces from the total number of spaces in the lot. This is the table that decides it:
| Total spaces in lot | Minimum accessible spaces |
|---|---|
| 1 to 25 | 1 |
| 26 to 50 | 2 |
| 51 to 75 | 3 |
| 76 to 100 | 4 |
| 101 to 150 | 5 |
| 151 to 200 | 6 |
| 201 to 300 | 7 |
| 301 to 400 | 8 |
| 401 to 500 | 9 |
| 501 to 1,000 | 2 percent of total spaces |
| 1,001 and over | 20, plus 1 for each 100 over 1,000 |
Two details catch people out. The count is per parking facility, so a property with separate lots counts each one rather than pooling them. And where a building has multiple accessible entrances, the accessible spaces are distributed among them instead of grouped at one door.
The Township of Union adds a second calculation underneath this one. Section 170-1301 of the township code sets how many spaces your use requires in the first place — warehouse and distribution at one space per 3,000 square feet of floor area or one per employee on the largest shift, whichever is greater, retail on a sliding scale by store size, medical offices on their own ratio. That total is what the ADA table then reads from, so a change of use can move both numbers at once.
Federal ADA Standards and the New Jersey Barrier Free Subcode
A New Jersey property is subject to two accessibility regimes, and they are not the same instrument doing the same job twice.
| 2010 ADA Standards for Accessible Design | New Jersey Barrier Free Subcode | |
|---|---|---|
| What it is | Federal design standards under the Americans with Disabilities Act | State subcode adopted under the New Jersey Uniform Construction Code, at NJAC 5:23-7 |
| Technical basis | The Standards themselves | ICC/ANSI A117.1, adopted with New Jersey modifications |
| How it reaches you | A continuing civil-rights obligation on the property, independent of any permit | The construction-permit process, through your local construction official |
| When it bites | On new construction, on alterations, and as an ongoing duty to remove barriers | When you apply for a permit for new work or an alteration |
| Who enforces | Federal enforcement and private action | Your municipality’s construction official, under the state Department of Community Affairs |
The practical rule where they overlap is the one that governs any stacked requirement: the more stringent provision applies. Satisfying the state subcode through a permit does not discharge the federal obligation, and clearing the federal minimum does not mean a permit will issue. Competitors in this market publish federal ADA content and stop there, which is why so many North Jersey lots have been restriped to the federal floor and still fail a plan review.
There is a third layer worth knowing about, and it is local. Union Township’s own section 170-2601 sets a minimum stall width of nine feet for parking spaces generally. The federal accessible car space minimum is 96 inches, which is eight feet. Because the stricter figure governs, an accessible car space in a Union Township lot is laid out at the township’s nine feet, with the federal access aisle alongside it as an addition rather than a substitute. That is the kind of detail that decides whether a restripe fits in the existing pavement or needs the layout moved.
Access Aisles and Van-Accessible Spaces
The access aisle is the striped area beside an accessible space, and it is not decoration. It is the space a wheelchair or a lift needs to deploy, and the Standards give it its own dimensions.
An access aisle is a minimum of 60 inches wide. It runs the full length of the space it serves. It has to be marked so as to discourage parking in it — which is what the diagonal hatching is for — and it cannot overlap the vehicular way. Where van spaces are angled, the aisle goes on the passenger side.
Van-accessible spaces are the requirement most often missed on an older North Jersey lot. For every six accessible spaces required, or fraction of six, at least one must be a van space. A van space is a minimum of 132 inches wide — eleven feet — unless its access aisle is itself 96 inches wide, in which case the space may be 96 inches. Two accessible spaces are also permitted to share a single access aisle between them, which is often how a tight lot gets to the required count without losing rows.
Van spaces carry a vertical requirement as well. The space, its access aisle and the vehicular route serving them all need 98 inches of clearance. On a lot under a canopy, a deck or a low soffit, that figure is the one that decides where the van space can go, and it cannot be solved with paint.
Accessible Route from Stall to Entrance
Marking the stall correctly and stopping there is the most common half-finished accessible job we are called to fix. The Standards require accessible parking to be located on the shortest accessible route to an accessible entrance — the route is part of the requirement, not a separate courtesy.
That has consequences on the pavement. The route from the access aisle to the door has to be continuous and usable, which means it cannot run behind parked cars, cannot cross a curb without a ramp, and cannot be interrupted by a wheel stop set where it blocks the path. Where the route crosses a drive aisle we mark a crossing so drivers can see it.
Surface matters too. Accessible spaces and their aisles must be at the same level, with changes in level not permitted, and the Standards allow slopes no steeper than 1:48 in any direction. That is roughly two percent, and it is tighter than most people expect. A lot that drains well can still be out of tolerance in the one bay where the accessible space sits, and we measure it rather than assume it.
Required Signage and Mounting
Pavement markings alone do not make a space compliant. Each accessible space needs an identification sign carrying the International Symbol of Accessibility, and spaces designated for vans need the words “van accessible” on the sign.
Mounting height is specified: the bottom of the sign sits a minimum of 60 inches above the finish floor or ground surface. The reason for the height is simple and worth stating — a sign lower than that disappears behind a parked vehicle, which is exactly when an enforcement officer needs to read it.
In the Township of Union, putting that sign up is a permitted activity in its own right. Article 14 of the township code requires a permit from the Construction Department before a sign is erected or altered, with an application and two sets of plans showing the proposed construction and the method of attachment, and it applies to temporary as well as permanent signs. Each sign must also display a permit number assigned by the Construction Department. We handle sign supply and installation alongside the striping, and our parking lot sign installation page covers the permit sequence in full.
Bringing an Existing Lot into Compliance
Most of our accessible work in Union County is not a new lot. It is a lot that was laid out to an older standard, or laid out correctly and then worn away, and now needs to come up to the current figures.
We start with a measured audit: total spaces, existing accessible count against the ADA table, stall and aisle widths, cross-slope in the accessible bays, route continuity to the entrance, sign presence and mounting height. That produces a list of what already complies, what can be corrected with layout and paint, and what needs civil work such as a ramp or a regraded bay. We are direct about which is which, because the second category is not something striping can solve.
Where the fix is a layout change, it usually lands with the rest of the restriping so the lot closes once rather than twice. Our parking lot restriping page covers how we phase that work around your operating hours. Where the existing markings are sound and only the accessible bays are wrong, we can do the accessible work on its own.
For a full list of our pavement marking services, visit our parking lot striping in Union page.
Businesses We Serve




How it Works

GET A FREE ESTIMATE
Contact us today and we’ll have a quote to you in 24 hours

SCHEDULE AN INSTALLATION
We’ll have your installation scheduled in less than 7 days, without affecting your business hours

GET A PARKING LOT THAT POPS
For a budget-friendly price, you’ll get a parking lot that looks like new!
We proudly work with:


We proudly work with:


Frequently Asked Questions About ADA Parking Lot Striping in Union, NJ
What are the ADA parking requirements in New Jersey?
New Jersey properties answer to two sets of requirements at once. The 2010 ADA Standards for Accessible Design set the federal minimums: how many accessible spaces a lot needs for its size, an access aisle at least 60 inches wide, van spaces, ISA signage, and a maximum slope of 1:48. Separately, the New Jersey Barrier Free Subcode at NJAC 5:23-7 applies through the construction-permit process and adopts ICC/ANSI A117.1 with state modifications. Where the two differ, the more stringent provision governs.
How to stripe a handicap parking space?
The space itself is marked to at least 96 inches wide for a car space or 132 inches for a van space, with an access aisle at least 60 inches wide running the full length alongside it. The aisle is hatched so it reads as no-parking rather than as a space. An International Symbol of Accessibility goes on the pavement, and an identification sign is mounted with its bottom edge at least 60 inches above the ground. In Union Township the township minimum stall width of nine feet governs where it is the stricter figure.
How many accessible spaces does my lot need?
The 2010 ADA Standards set it from your total space count. A lot with 1 to 25 spaces needs one accessible space; 26 to 50 needs two; 51 to 75 needs three; 76 to 100 needs four, and the table continues upward to nine accessible spaces at 401 to 500 total. From 501 to 1,000 spaces the requirement is two percent of the total, and above 1,000 it is twenty plus one for every additional hundred. The count applies per parking facility, so separate lots on one property are counted separately.
What is an access aisle and how wide must it be?
An access aisle is the marked area beside an accessible space that gives a wheelchair or a vehicle lift room to deploy. Under the 2010 ADA Standards it is a minimum of 60 inches wide, it extends the full length of the space it serves, and it must be marked so as to discourage parking in it. It cannot overlap the vehicular way. Two accessible spaces may share one access aisle between them, which is often how an existing lot reaches its required count without losing a row.
How many of my accessible spaces must be van-accessible?
For every six accessible spaces required, or any fraction of six, at least one must be a van-accessible space. So a lot requiring one to six accessible spaces needs one van space, seven to twelve needs two, and so on. A van space is a minimum of 132 inches wide, unless its access aisle is itself 96 inches wide, in which case the space may be 96 inches. Van spaces, their aisles and the routes serving them also need 98 inches of vertical clearance.
What is the ISA symbol and where does it go?
The International Symbol of Accessibility is the standard wheelchair pictogram. Under the 2010 ADA Standards it appears on the identification sign for each accessible space, and it is conventionally also painted on the pavement within the space so it is visible to a driver looking for somewhere to park. The sign is the requirement; the pavement symbol is what makes the space findable in practice. Signs for van spaces additionally carry the words “van accessible” so the wider bay is not taken by a car.
Does New Jersey add requirements beyond the federal ADA?
It does, through a different route. The New Jersey Barrier Free Subcode at NJAC 5:23-7 sits inside the state Uniform Construction Code and adopts ICC/ANSI A117.1 with New Jersey modifications. It reaches your property through the construction-permit process and is enforced by your municipal construction official rather than federally. Because the two regimes run in parallel, meeting one does not discharge the other, and where a requirement appears in both the stricter version applies to your lot.
Do accessible spaces need signs as well as paint?
Signage is part of the requirement rather than an addition to it. Each accessible space requires an identification sign displaying the International Symbol of Accessibility, and van spaces must be designated “van accessible” on that sign. In the Township of Union there is a second layer: Article 14 of the township code requires a permit from the Construction Department before a sign is erected or altered, including two sets of plans and the method of attachment, and each sign must display its assigned permit number.
How high must an accessible-space sign be mounted?
The 2010 ADA Standards require the bottom of the identification sign to sit a minimum of 60 inches above the finish floor or ground surface. The practical reason is visibility: a sign mounted lower disappears behind a parked vehicle, which is precisely the moment the space needs to be identifiable. We set posts to that height as standard. Height requirements for other parking-lot signs are not set by the ADA Standards and depend on the sign type and your municipality’s own rules.
What slope is allowed in an accessible space?
Accessible parking spaces and their access aisles must be at the same level, with changes in level not permitted. The 2010 ADA Standards allow slopes no steeper than 1:48 in all directions, which is a little over two percent. This is stricter than most property managers expect and it is a common quiet failure: a lot that drains properly overall can be out of tolerance in the specific bay where the accessible space sits. It is a measurement, not a judgment, so we take it before marking.
Where must accessible spaces be located relative to the entrance?
The 2010 ADA Standards require accessible parking to sit on the shortest accessible route to an accessible entrance. The route is part of the requirement, so the space cannot be nearest the door on paper while the path to it runs behind parked cars or crosses an unramped curb. Where a building has more than one accessible entrance, the accessible spaces are distributed among those entrances rather than grouped at a single door.
Does resurfacing trigger an accessibility upgrade?
Resurfacing and restriping are the point at which accessible parking normally has to be brought up to the current Standards, because work of that kind is treated as an alteration rather than routine maintenance. In practice it is also the cheapest moment to fix it, since the layout is already being re-marked. Whether a specific scope of work counts as an alteration is a determination for your local construction official under the New Jersey Uniform Construction Code, and we recommend confirming it with them before the work is scheduled.