
ADA Parking Lot Striping
In East Louisville, KY
ADA-Compliant Accessible Parking
1-800-STRIPER provides ADA-compliant parking lot striping in East Louisville, KY — installing accessible spaces, van-accessible stalls, access aisles, International Symbol of Accessibility markings, and required signage per the 2010 ADA Standards for Accessible Design.
1-800-STRIPER of East Louisville PROVIDes ADA Compliance Services NEAR YOU
Need to make your property more accessible?
Upgrade your facility to become fully ADA compliant by partnering with us to create clear, accessible parking for all your visitors.
Our ADA Compliant line striping services include:
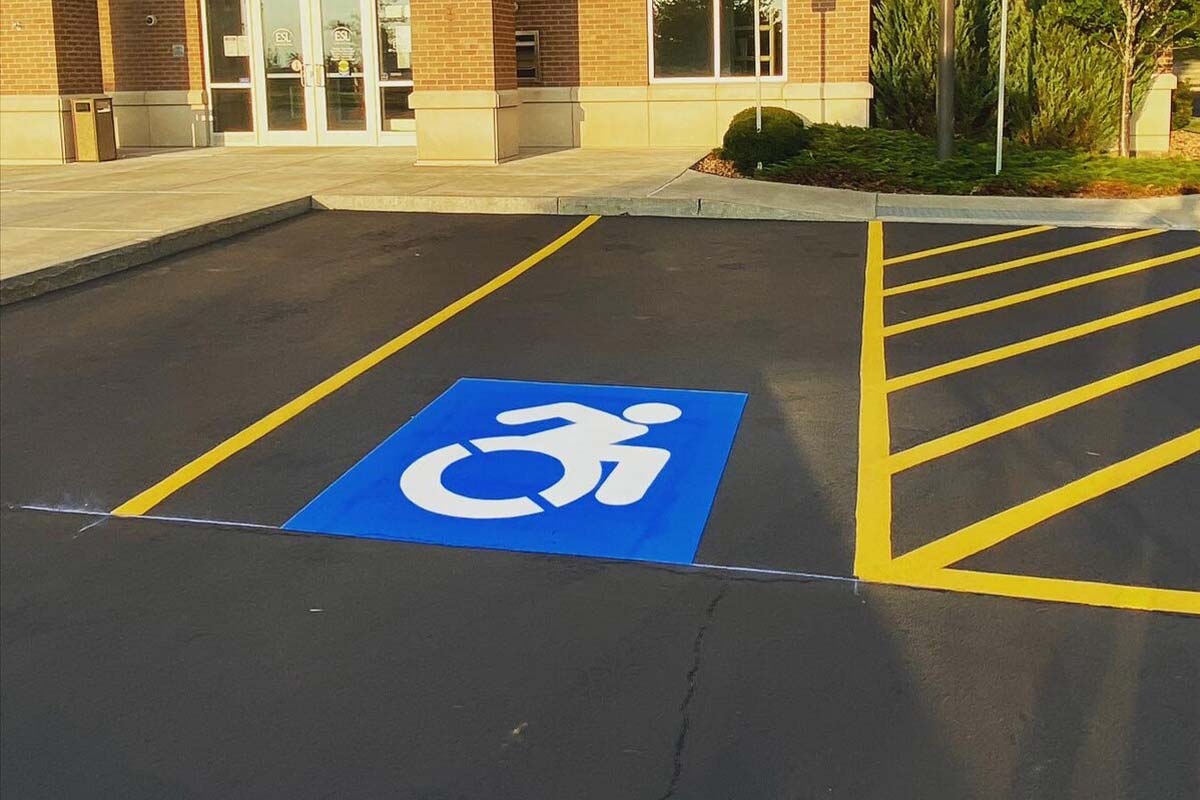
ADA Parking Lot Striping in East Louisville, KY
Accessible parking is the part of a lot most likely to be wrong, and the part most likely to be noticed. It is also the part where the rules are written down in plain numbers, which means there is no reason to guess.
We install and correct accessible parking on commercial properties across Greater Louisville, Oldham, Shelby and the surrounding counties: accessible stalls, van-accessible stalls, striped access aisles, the International Symbol of Accessibility painted at each space, and post-mounted signs at the head of the stall. On existing lots the job usually starts as an audit — count what is there, measure it, compare it against what the space count requires, and hand you a list.
One thing worth saying up front, because it is the most common misconception we run into in Kentucky. Kentucky does not add its own accessible-parking layer on top of the federal rules. The 2018 Kentucky Building Code is an amendments-only overlay on the 2015 International Building Code, and none of its Chapter 11 amendments change the accessible-parking count or the stall and aisle dimensions. The numbers arrive through the unamended building code: Section 1106 and Table 1106.1 set the accessible-space count, and that table matches the federal Table 208.2 row for row — including the rule that where a site has more than one parking facility, the count is calculated separately for each. So the number that governs your lot is the federal number either way, and that is the 2010 ADA Standards for Accessible Design.
How Many Accessible Spaces Your Lot Needs
Table 208.2 of the 2010 ADA Standards sets the minimum, and it is a count, not a percentage, until you get to very large lots.
| Total parking spaces provided in parking facility | Minimum number of required accessible parking spaces |
|---|---|
| 1 to 25 | 1 |
| 26 to 50 | 2 |
| 51 to 75 | 3 |
| 76 to 100 | 4 |
| 101 to 150 | 5 |
| 151 to 200 | 6 |
| 201 to 300 | 7 |
| 301 to 400 | 8 |
| 401 to 500 | 9 |
| 501 to 1000 | 2 percent of total |
| 1001 and over | 20, plus 1 for each 100, or fraction thereof, over 1000 |
Now the part almost nobody publishes, and it changes the answer on multi-lot sites.
The count is per parking facility, not per property. Section 208.2 says “parking facility,” and the advisory to 208.2 spells out what that means: where a site has several separate parking facilities, each one runs its own calculation. A campus with four lots of sixty spaces each does not get the seven accessible spaces a single 240-space lot would — it gets three in every lot, twelve in total. Sites get this wrong in the direction that leaves them short.
Three carve-outs sit outside the table, and the first one is narrower than almost everyone assumes. Section 208.2.1 requires 10 percent of patient and visitor parking serving hospital outpatient facilities to be accessible — and the advisory to that section is specific about what it covers: units located in hospitals that provide regular and continuing treatment without an overnight stay. A standalone doctors’ office or independent clinic is expressly not one, and calculates off Table 208.2 like any other lot. Section 208.2.2 raises the ratio to 20 percent for two named categories: rehabilitation facilities specializing in treating conditions that affect mobility, and outpatient physical therapy facilities. Hospital-affiliated outpatient buildings and physical-therapy practices are where the higher ratios actually apply, and a medical office park usually is not one of them.
Residential is the third carve-out, and it does not use the table at all for residents. Section 208.2.3 keys resident parking to the dwelling units that have mobility features, then requires 2 percent of any additional resident spaces; only guest, employee and other non-resident parking goes back to Table 208.2. Apartment and condominium properties get this wrong more often than anyone.
Van-Accessible Stalls, Access Aisles, and Signage
Van spaces come out of the same pool, not on top of it. Section 208.2.4 requires that for every six, or fraction of six, spaces required to be accessible, at least one is a van space. Four required accessible spaces means one of the four is a van space.
Van stalls have two compliant layouts, not one. Section 502.2 sets a 132-inch minimum width for van spaces, and then the exception permits a 96-inch-wide van space where the access aisle beside it is 96 inches wide. Either arrangement complies. Contractors who only know the 132-inch figure will tell you a lot cannot be brought into compliance when the wider-aisle layout would have fit.
Access aisles are 60 inches wide minimum under section 502.3.1, they run the full length of the space they serve under 502.3.2, and section 502.3 permits two spaces to share one aisle. They have to adjoin an accessible route, and section 502.3.3 requires them to be marked so as to discourage parking in them — whether parking in one is an enforceable offense is state and local law, not the ADA.
The ADA does not require blue. Advisory 502.3.3 says it directly: “The method and color of marking are not specified by these requirements but may be addressed by State or local laws or regulations.” Blue-and-white is convention, and it is what we default to because everyone recognizes it, but anyone telling you federal law mandates the color is repeating something the Standards do not say.
Signs go at 60 inches minimum above the ground, measured to the bottom of the sign, under section 502.6. Minimum, not maximum, and to the bottom, not the middle. Spaces that are van spaces carry an additional “van accessible” designation.
For a full list of our pavement marking services, visit our parking lot striping in East Louisville page.
Businesses We Serve




How it Works

GET A FREE ESTIMATE
Contact us today and we’ll have a quote to you in 24 hours

SCHEDULE AN INSTALLATION
We’ll have your installation scheduled in less than 7 days, without affecting your business hours

GET A PARKING LOT THAT POPS
For a budget-friendly price, you’ll get a parking lot that looks like new!
We proudly work with:


We proudly work with:


Frequently Asked Questions About ADA Parking Lot Striping in East Louisville, KY
How many accessible spaces does my parking lot need?
Look up your total space count in Table 208.2 of the 2010 ADA Standards. A 40-space lot needs two, a 100-space lot needs four, a 300-space lot needs seven. Above 500 spaces it converts to a percentage. The trap is that the count runs per parking facility, not per property, so a site with four separate lots calculates each lot on its own and ends up owing more accessible spaces in total, not fewer.
What size does an accessible parking space have to be?
A car accessible space is 96 inches wide minimum under section 502.2, with an access aisle beside it that is 60 inches wide minimum under section 502.3.1. A van space is 132 inches wide minimum, unless its access aisle is 96 inches wide, in which case the van space itself may be 96 inches. The access aisle runs the full length of the space, and two adjacent spaces are allowed to share one aisle between them.
Does the access aisle have to be painted blue?
No. The advisory to section 502.3.3 of the 2010 ADA Standards states that the method and color of marking are not specified by the requirements, though state or local law may address it. Blue is the convention almost everyone uses and it is what we install by default, because it is instantly recognizable and it matches the signage. But federal accessibility law does not mandate a color, and any contractor telling you otherwise is not quoting the Standards.
How high does the accessible parking sign have to be mounted?
Sixty inches minimum, measured to the bottom of the sign, above the finish floor or ground surface. That is section 502.6 of the 2010 ADA Standards. Two details get misquoted constantly: it is a minimum, not a fixed height, so mounting higher is fine, and the measurement runs to the bottom edge — not the center, and not the top. The Access Board explains why that minimum exists: the sign has to stay readable while a vehicle is parked in the space, so mounting height and placement are one decision, not two.
When does a space have to be van-accessible?
Section 208.2.4 sets the ratio: for every six, or fraction of six, spaces required to be accessible, at least one has to be a van space. So a lot needing one accessible space needs that space to be van accessible. A lot needing six still needs one van space. A lot needing seven needs two. Van spaces come out of the required total; they are not added on top of it.
Do I need a permit to restripe my parking lot?
That depends on your jurisdiction and on the scope, and it is a question for your local building or planning office, not for us. What is worth knowing is why the answer matters in Kentucky specifically. KRS 198B.260(3) provides that no building permit or other official authorization for construction is valid unless the plans and specifications comply with the accessibility requirements in the Kentucky Building Code. Where a permit is involved, accessibility compliance is attached to it.
Does re-striping an existing lot trigger a full ADA upgrade?
That is a legal question with a fact-specific answer, and we are not the right people to give you a conclusion on it. What we can do is tell you what your lot currently has and what Table 208.2 would require for its space count, so you and your architect or counsel are working from measurements instead of impressions. In practice, most owners we work with treat a restriping cycle as the natural moment to close whatever gap the audit turns up.