
ADA Parking Lot Striping
In Myrtle Beach, SC
ADA-Compliant Accessible Parking
1-800-STRIPER provides ADA parking lot striping in Myrtle Beach, SC — laying out accessible car and van spaces, 60-inch access aisles, International Symbol of Accessibility markings, and identification signage to the 2010 ADA Standards for Accessible Design for commercial properties across Horry County.
1-800-STRIPER® of Myrtle Beach PROVIDes ADA Parking Lot Striping Services NEAR YOU
Need to make your property more accessible?
Upgrade your facility to become fully ADA compliant by partnering with us to create clear, accessible parking for all your visitors.
Our ADA Compliant line striping services include:
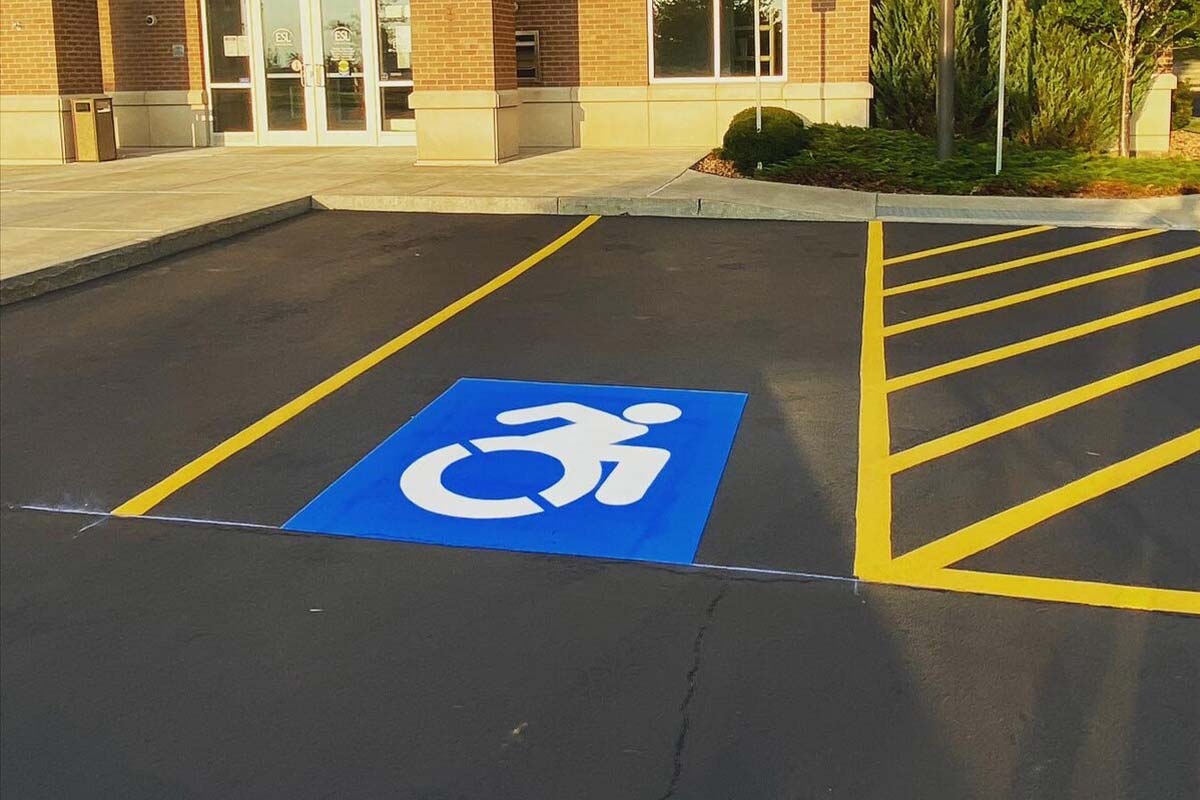
ADA Parking Lot Striping in Myrtle Beach, SC
ADA parking lot striping in Myrtle Beach is the part of a lot where the dimensions are not a matter of preference. The count of accessible spaces, their width, the width and length of the access aisle beside them, the slope of the surface, the symbol on the pavement and the height of the sign are all set by the 2010 ADA Standards for Accessible Design, and they apply to commercial property regardless of what the local code says.
This page sets out what those standards actually require, section by section, including the two places where they are widely misreported. If you take one thing from it, take this: get the count and the access aisle right, because those are the two failures that generate complaints.
How Many Accessible Spaces Your Lot Needs
Table 208.2 sets the minimum, scaled to the size of each parking facility:
| Total spaces provided in parking facility | Minimum accessible spaces required |
|---|---|
| 1 to 25 | 1 |
| 26 to 50 | 2 |
| 51 to 75 | 3 |
| 76 to 100 | 4 |
| 101 to 150 | 5 |
| 151 to 200 | 6 |
| 201 to 300 | 7 |
| 301 to 400 | 8 |
| 401 to 500 | 9 |
| 501 to 1000 | 2 percent of total |
| 1001 and over | 20, plus 1 for each 100, or fraction thereof, over 1000 |
Two qualifications matter. Section 208.2 requires that where more than one parking facility is provided on a site, “the number of accessible spaces provided on the site shall be calculated according to the number of spaces required for each parking facility” — you cannot total the site and calculate once. And the standard’s own advisory note explains that “parking facility” is used instead of “parking lot” specifically so that parking structures are covered too.
Medical properties carry higher ratios. Section 208.2.1 requires 10 percent of patient and visitor spaces at hospital outpatient facilities to be accessible, and Section 208.2.2 requires 20 percent at rehabilitation facilities specializing in conditions affecting mobility and at outpatient physical therapy facilities.
Accessible Space and Access Aisle Dimensions
Section 502.2 requires car parking spaces to be 96 inches wide minimum and van parking spaces 132 inches wide minimum, each marked to define the width and each with an adjacent access aisle. An exception permits a van space to be 96 inches wide minimum where its access aisle is also 96 inches wide minimum.
The access aisle itself is governed by Section 502.3 and its subsections. It must be 60 inches wide minimum (502.3.1); it must “extend the full length of the parking spaces they serve” (502.3.2); it must adjoin an accessible route; and it must not overlap the vehicular way (502.3.4). Two spaces are permitted to share a common access aisle. Angled van spaces are the one case where the aisle side is fixed: it must be on the passenger side of the space.
One measurement rule underpins all of the above and is routinely missed. Section 502.1 provides that “where parking spaces are marked with lines, width measurements of parking spaces and access aisles shall be made from the centerline of the markings,” with an exception permitting the full line width where the space or aisle is not adjacent to another. A lot measured outside-to-outside will not produce compliant widths.
Van-Accessible Spaces and the One-in-Six Rule
Section 208.2.4 is short and frequently misapplied: “For every six or fraction of six parking spaces required by 208.2 to comply with 502, at least one shall be a van parking space complying with 502.”
Read the words “required by 208.2.” The ratio applies to the accessible spaces, not to the total spaces in the lot. A facility with 100 spaces requires four accessible spaces under Table 208.2, and one of those four must be van accessible — not one van space for every six of the hundred. The phrase “or fraction of six” means any lot requiring at least one accessible space requires at least one van-accessible space.
Van spaces also carry a vertical clearance requirement that ordinary spaces do not. Section 502.5 requires a vertical clearance of 98 inches minimum at van spaces, at their access aisles, and along the vehicular routes serving them — which is a canopy and structure question as much as a striping one.
What the ADA Does Not Specify: Marking Color
Ask most property managers what color an access aisle has to be and they will say blue. Federal ADA does not say that.
Section 502.3.3 requires only that “access aisles shall be marked so as to discourage parking in them.” That is the entire requirement. The standard’s own advisory note to that section says it outright: “The method and color of marking are not specified by these requirements but may be addressed by State or local laws or regulations. Because these requirements permit the van access aisle to be as wide as a parking space, it is important that the aisle be clearly marked.”
So blue hatching is a convention, and a good one, because it is instantly recognizable and it satisfies the actual requirement of discouraging parking. But there is no federal blue-paint mandate, and a contractor who tells you otherwise is quoting custom as law. What the standard cares about is that the aisle reads unmistakably as not-a-parking-space. Where a state or local rule does specify a color, that rule governs, and we will follow it.
Required Signage and Mounting Height
ADA parking lot striping is only finished once the space is signed, and Section 502.6 is precise about height. Parking space identification signs must include the International Symbol of Accessibility complying with Section 703.7.2.1, and “signs identifying van parking spaces shall contain the designation van accessible.” Then the mounting rule: “Signs shall be 60 inches minimum above the finish floor or ground surface measured to the bottom of the sign.”
Note that 60 inches is a floor, not a target, and that it is measured to the bottom of the sign rather than to its center or top. The standard’s advisory adds that the van accessible designation “is intended to be informative, not restrictive” — it identifies spaces better suited to van use rather than reserving them exclusively.
Signage is a distinct trade from pavement marking and we handle both. See parking lot sign installation for the wider sign package.
Surface, Slope, and the Accessible Route
ADA parking lot striping on a badly sloped surface is not compliant no matter how accurate the lines are. Section 502.4 requires that access aisles be at the same level as the parking spaces they serve and states that “changes in level are not permitted,” with a single exception: “slopes not steeper than 1:48 shall be permitted.” The standard’s advisory explains why the tolerance is so tight — the aisle has to be nearly level in every direction to allow wheelchair transfer to and from a vehicle — and notes that built-up curb ramps may not project into access aisles or parking spaces.
Section 502.7 closes the loop between parking and the route to the door: “Parking spaces and access aisles shall be designed so that cars and vans, when parked, cannot obstruct the required clear width of adjacent accessible routes.” Its advisory names the usual remedy directly: “Wheel stops are an effective way to prevent vehicle overhangs from reducing the clear width of accessible routes.”
South Carolina’s Layer on Top of Federal ADA
Property owners often ask whether South Carolina adds a stricter requirement. On accessible parking counts, the answer this session is no.
Chapter 11 of the 2021 South Carolina Building Code governs accessibility, and its Table 1106.2 sets exactly the same schedule as federal Table 208.2 — one accessible space for 1 to 25 total, two for 26 to 50, and so on to 20 plus one per additional 100 above 1,000. Section 1106.6 states the van ratio in the same terms as the federal standard: “For every six or fraction of six accessible parking spaces, at least one shall be a van-accessible parking space.” Section 1106.4 and Section 1106.5 carry the same 10 percent and 20 percent medical ratios.
In other words the state code restates the federal requirement rather than adding to it, for the counts at least. That is a useful thing to know, because it means a lot laid out correctly to the 2010 ADA Standards is not about to fail a South Carolina building code review on space count. It does not mean nothing local applies: zoning and site standards are a separate question, and those are set locally rather than statewide.
For a full list of our pavement marking services, visit our parking lot striping in Myrtle Beach page.
Businesses We Serve




How it Works

GET A FREE ESTIMATE
Contact us today and we’ll have a quote to you in 24 hours

SCHEDULE AN INSTALLATION
We’ll have your installation scheduled in less than 7 days, without affecting your business hours

GET A PARKING LOT THAT POPS
For a budget-friendly price, you’ll get a parking lot that looks like new!
We proudly work with:


We proudly work with:


Frequently Asked Questions About ADA Parking Lot Striping in Myrtle Beach, SC
How many accessible parking spaces does my lot need?
Table 208.2 of the 2010 ADA Standards scales it to the size of each parking facility: one accessible space for 1 to 25 total spaces, two for 26 to 50, three for 51 to 75, four for 76 to 100, rising to nine for 401 to 500, then 2 percent of the total above 500 spaces. Where a site has multiple parking facilities, each is calculated separately rather than pooled. Hospital outpatient and rehabilitation facilities carry higher percentages under Sections 208.2.1 and 208.2.2.
Do ADA access aisles have to be painted blue?
Not under federal ADA. Section 502.3.3 requires only that “access aisles shall be marked so as to discourage parking in them,” and the standard’s own advisory says that “the method and color of marking are not specified by these requirements but may be addressed by State or local laws or regulations.” Blue hatching is a convention, and a sensible one because it is universally recognized, but there is no federal blue-paint mandate. Where a state or local rule specifies a color, that rule governs.
How high does an accessible parking sign have to be mounted?
Section 502.6 requires signs to be 60 inches minimum above the finish floor or ground surface, measured to the bottom of the sign. That is a minimum rather than a target, and the measurement point is the bottom edge, not the center. The sign must carry the International Symbol of Accessibility complying with Section 703.7.2.1, and signs identifying van spaces must additionally carry the designation van accessible.
How do you stripe a handicap parking space correctly?
Lay out the space and its access aisle together, because the standard dimensions both. A car space is 96 inches wide minimum and a van space 132 inches minimum, each marked to define the width, with an adjoining access aisle 60 inches wide minimum that runs the full length of the space. Widths are measured from the centerline of the markings. Add the accessibility symbol, confirm the surface slopes no steeper than 1:48, and mount the identification sign.
What drives the cost of painting an accessible parking space?
What makes accessible spaces different from ordinary stalls is that the dimensions are fixed, so the lot has to accommodate them rather than the other way round. Adding one where none existed usually means shifting neighboring stalls, and a van space needs more width again. Existing markings that are out of compliance have to come off rather than be painted over. Signage and wheel stops often ride along with the work. We quote it free once we have measured.
What is the average cost for striping a parking lot?
There is no meaningful average, because the number tracks your lot rather than the market. Stall count and lot size set the baseline; surface condition, whether the layout is being kept or redesigned, the amount of accessible and fire lane work, the choice between traffic paint and thermoplastic, and how much of the lot has to stay open during the work all move it. Any figure quoted before the lot is measured is a guess, and you should treat it as one. Free estimate, after we have walked it.