
ADA Parking Lot Striping
In Long Island, NY
ADA-Compliant Accessible Parking
1-800-STRIPER® provides ADA parking lot striping in Long Island, NY — accessible car and van stalls, access aisles marked to discourage parking in them, pavement symbols, and required identification signage per the 2010 ADA Standards for Accessible Design.
1-800-STRIPER® of Long Island PROVIDes ADA Compliance Services NEAR YOU
Need to make your property more accessible?
Upgrade your facility to become fully ADA compliant by partnering with us to create clear, accessible parking for all your visitors.
Our ADA Compliant line striping services include:
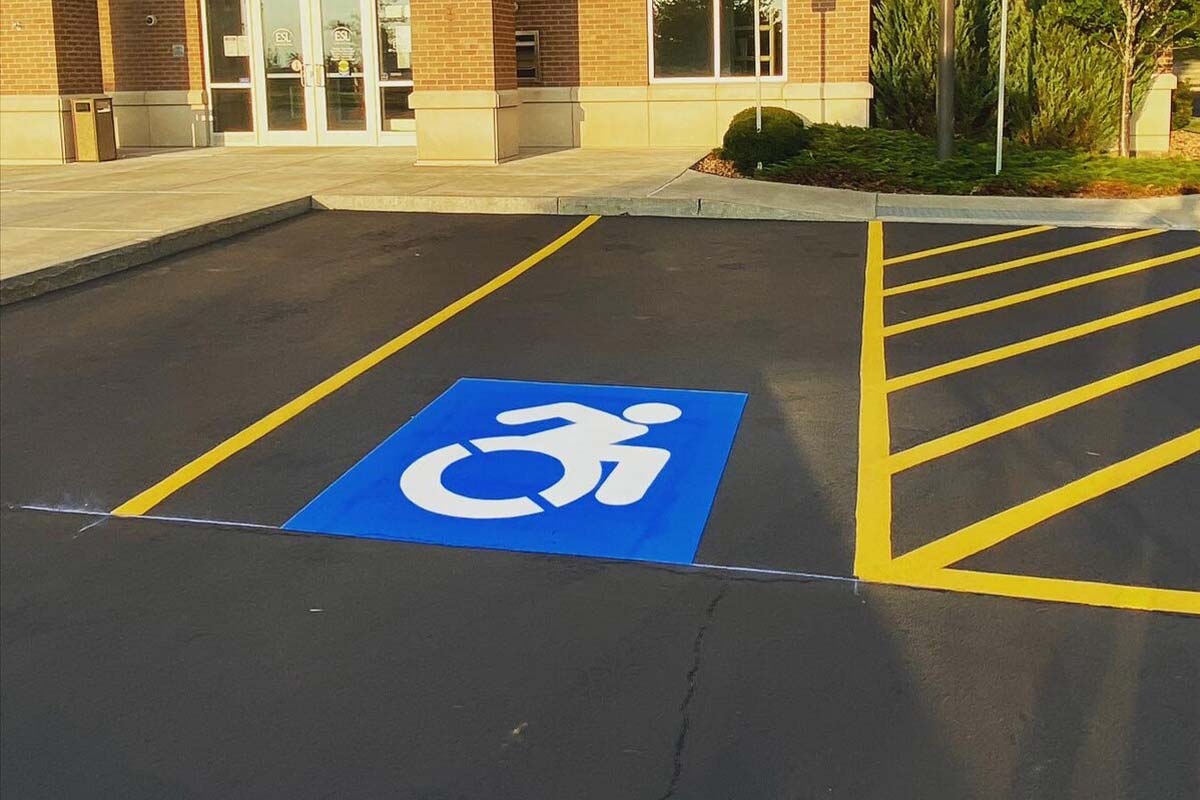
ADA Parking Lot Striping in Long Island, NY
Accessible parking is the one part of a commercial lot where the markings are governed by published dimensional requirements rather than by preference. Stall widths, access aisle widths, how many accessible spaces a lot needs, how many of those must be van accessible, and what signage identifies them are all specified.
On a New York property there are two layers to get right. The 2010 ADA Standards for Accessible Design set the federal floor and apply nationwide. The Building Code of New York State sets requirements on top of that, and on access aisles it is stricter than the federal standard. A lot marked to the federal minimum alone can still fall short in New York.
We stripe accessible car and van stalls, access aisles, pavement symbols, and the hatching and lettering that go with them, and we install the identification signage for commercial properties across Suffolk County.
What the ADA and the New York Building Code Require for Parking
The scoping requirement is a table. ADA Table 208.2 sets the minimum number of accessible spaces against the total spaces in the parking facility: 1 to 25 total spaces requires 1 accessible space, 26 to 50 requires 2, 51 to 75 requires 3, 76 to 100 requires 4, 101 to 150 requires 5, 151 to 200 requires 6, 201 to 300 requires 7, 301 to 400 requires 8, and 401 to 500 requires 9. From 501 to 1,000 spaces the requirement is 2 percent of the total. Above 1,000 it is 20 spaces plus one for each additional 100 or fraction thereof.
Two details in that table get missed. It is calculated per parking facility, not across a whole site — a property with two separate lots works each one out on its own. And medical uses are scoped differently: hospital outpatient facilities require 10 percent of care recipient and visitor spaces to be accessible, and rehabilitation and outpatient physical therapy facilities specializing in mobility conditions require 20 percent.
Van spaces come off the accessible count, not off the total. ADA section 208.2.4 requires that for every six or fraction of six accessible spaces, at least one is a van space. A lot with four accessible stalls needs one of them to be a van stall.
On dimensions, ADA section 502.2 sets car stalls at 96 inches wide minimum and van stalls at 132 inches wide minimum, with an exception permitting a 96-inch van stall where the access aisle is also 96 inches. Access aisles must run the full length of the spaces they serve, sit at the same level with no change in level, and never overlap the vehicular way. Van spaces and their routes need 98 inches of vertical clearance. Identification signs carry the International Symbol of Accessibility, add the words van accessible where the space is a van space, and sit at least 60 inches above the ground measured to the bottom of the sign.
That is the federal floor. The next part is where New York departs from it, and it is what catches out-of-state contractors and generic checklists.
The counts are the same. Table 1106.1 of the Building Code of New York State matches ADA Table 208.2 row for row, and the New York van ratio in section 1106.5 is the same one in six. So on the general count table there is no separate New York number of accessible spaces to work out. Occupancy-specific provisions — residential and medical uses — are scoped by their own sections rather than by that table.
The access aisle is where New York departs. Section 1106.1.1 is a New York amendment, and it requires access aisles at least 8 feet wide. The federal minimum in ADA section 502.3.1 is 60 inches. That is a 36-inch difference on every access aisle in the lot, and it is the reason we most often see a lot striped to the federal standard does not satisfy a New York plan reviewer.
New York also specifies the aisle marking that the federal standard deliberately leaves open. ADA section 502.3.3 says only that access aisles must be marked so as to discourage parking in them, and its advisory note explicitly says the method and color of marking are not specified federally but may be addressed by state or local law. New York addresses it: section 1111.5 requires each access aisle to carry signage reading NO PARKING ANYTIME, permanently installed, positioned so it does not interfere with the accessible route out of the aisle.
One exception is worth knowing because it saves money on small properties. Where a site has four or fewer parking spaces in total, identification of the accessible space is not required — that exception appears in both ADA section 216.5 and the New York code.
Bringing a Non-Compliant Lot Back Into Compliance
Most non-compliant lots we see were not built wrong. They were built to an older standard, or restriped over the years by crews tracing whatever was already there.
The recurring problems are consistent. Access aisles at the 60-inch federal minimum, or narrower, on properties where New York requires 8 feet. Access aisles with no NO PARKING ANYTIME signage at all. Too few accessible stalls because the lot was restriped after spaces were added elsewhere on the property and nobody recounted against the table. No van stall, or a van stall with a car-width aisle. Faded symbols and hatching that no longer read as off-limits. Signage below the required mounting height or missing the van accessible designation. Accessible stalls sited away from the shortest accessible route to the entrance.
Remediation starts with a count and a measurement, not with paint. We total the spaces in each parking facility on the property, work the required number off the table, measure the existing stalls and aisles, check the signage, and give you a written list of what is short and what it takes to fix it. Some of it is striping. Some of it is signage. Occasionally an aisle cannot be widened without losing a stall, and you should hear that before the work starts rather than after.
We are a striping contractor, not a code enforcement authority. Where a property has a genuinely borderline question — an alteration triggering a different scope, or a site constraint — that decision belongs to your local building department, and we will stripe to whatever they determine.
How ADA Striping Works
- Count and measure. We total the spaces in each parking facility separately, determine the required accessible and van counts from the table, and measure every existing accessible stall, access aisle, and sign.
- Written findings. You get a list of what currently meets the requirements and what does not, with the specific dimension or count for each item.
- Layout. Accessible stalls are positioned on the shortest accessible route to an accessible entrance, dispersed across entrances where a building has several. Aisles are set to the 8-foot New York width and run the full stall length.
- Surface preparation and marking. Pavement is cleaned, then stalls, aisle hatching, pavement symbols, and lettering are laid out and marked.
- Signage. Identification signs go in at the required mounting height with the van accessible designation where it applies, and the NO PARKING ANYTIME aisle signage is installed.
- Walkthrough. We go over every accessible stall and aisle with you against the written findings before the crew leaves.
For a full list of our pavement marking services, visit our parking lot striping in Long Island page.
Businesses We Serve




How it Works

GET A FREE ESTIMATE
Contact us today and we’ll have a quote to you in 24 hours

SCHEDULE AN INSTALLATION
We’ll have your installation scheduled in less than 7 days, without affecting your business hours

GET A PARKING LOT THAT POPS
For a budget-friendly price, you’ll get a parking lot that looks like new!
We proudly work with:


We proudly work with:


Frequently Asked Questions About ADA Parking Lot Striping in Long Island, NY
Can you paint the lines in a parking lot yourself?
Physically, anyone can put paint on pavement. The reason accessible parking is not a do-it-yourself job is that the dimensions are specified and a plan reviewer will measure them. Access aisle width, stall width, van stall provision, sign mounting height, and the count against the total spaces are all published requirements, and New York adds an 8-foot aisle width and a NO PARKING ANYTIME aisle sign that the federal standard does not. Getting one dimension wrong means repainting the lot.
Do you need a permit to restripe ADA parking spaces?
Permitting is set by your town, and it varies across Suffolk County, so we will not tell you your property does or does not need one — your local building department is the authority on that. What we can tell you is that a restripe which changes the accessible space count, the stall layout, or the access aisle dimensions is the kind of work a plan reviewer is most likely to want to see. Ask your town before scheduling, and we will work to what they require.
How wide does an ADA access aisle have to be?
On a New York property, at least 8 feet. That comes from section 1106.1.1 of the Building Code of New York State, which is a New York amendment and is stricter than the federal rule. The 2010 ADA Standards set 60 inches as the minimum in section 502.3.1, and that federal figure is the one most online guides quote — which is why lots here get striped short. The aisle also has to run the full length of the space and sit level with it.
How many accessible parking spaces does a lot need?
It comes off ADA Table 208.2, worked out per parking facility rather than per site. One to 25 spaces needs 1 accessible space, 26 to 50 needs 2, 51 to 75 needs 3, 76 to 100 needs 4, and it continues up to 9 at 401 to 500 spaces. From 501 to 1,000 it is 2 percent of the total. New York’s Table 1106.1 matches these figures exactly. Separately, one in every six accessible spaces must be van accessible. The U.S. Access Board publishes a plain-language guide to these parking requirements.
Does New York have its own accessible-parking rules beyond the ADA?
Yes, on two points, and both are easy to miss. The counts are not among them — New York’s Table 1106.1 and its one-in-six van ratio are identical to the federal ones, so the number of spaces itself is not something New York changes. What New York does add is a wider access aisle, at least 8 feet against the federal 60 inches, and a requirement that each access aisle carries permanently installed signage reading NO PARKING ANYTIME. Both come from New York amendments to the state building code.
What makes a parking lot non-compliant?
In the lots we measure, usually the access aisles. An aisle striped to the 60-inch federal minimum is short in New York, where 8 feet is required, and many lots have no NO PARKING ANYTIME aisle signage at all. After that: too few accessible spaces because the lot was restriped without recounting against the table, no van accessible space, signage below the required mounting height or missing the van accessible wording, faded symbols, and accessible stalls that are not on the shortest route to an accessible entrance.