
ADA Parking Lot Striping
In Fairfax, VA
ADA-Compliant Accessible Parking
1-800-STRIPER provides ADA-compliant parking lot striping in Fairfax, VA — installing accessible stalls, van-accessible spaces, access aisles, ISA symbols, and above-grade signage per the 2010 ADA Standards for Accessible Design and Virginia Construction Code Chapter 11.
1-800-STRIPER® of Fairfax PROVIDes ADA Compliance Services NEAR YOU
Need to make your property more accessible?
Upgrade your facility to become fully ADA compliant by partnering with us to create clear, accessible parking for all your visitors.
Our ADA Compliant line striping services include:
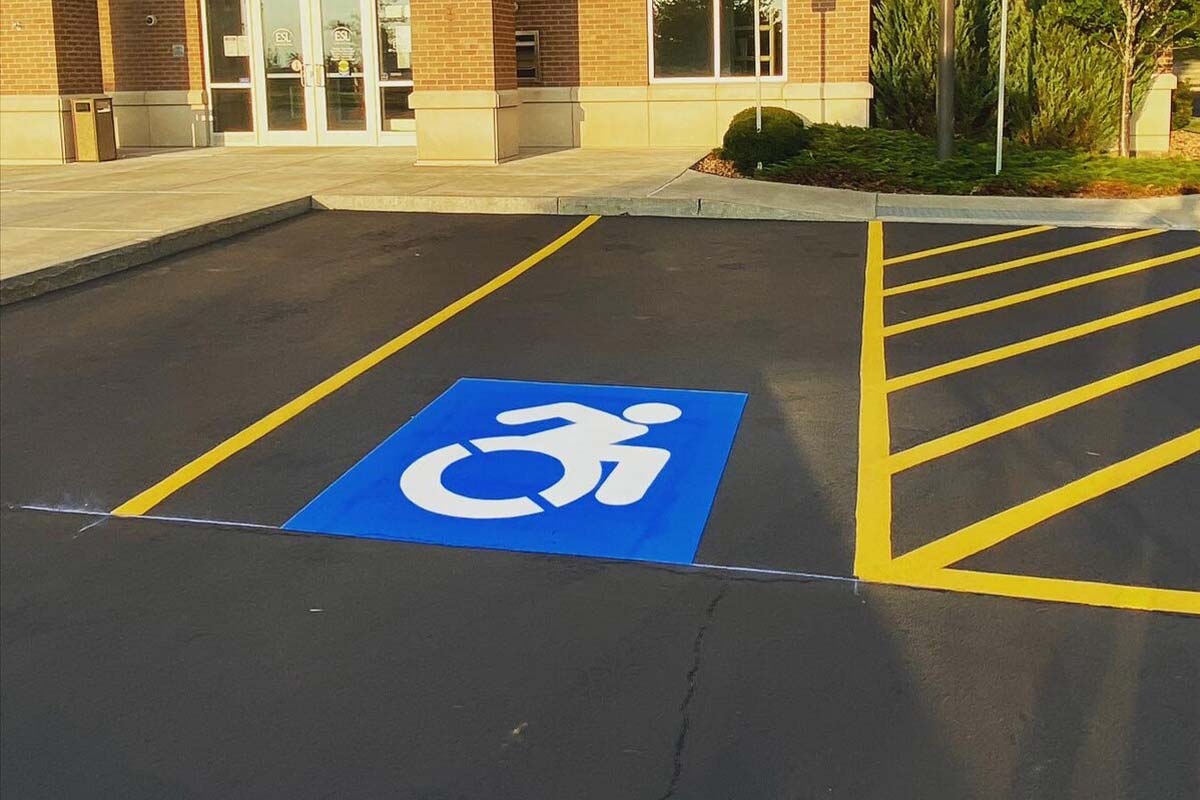
ADA Parking Lot Striping in Fairfax, VA
Accessible parking carries a lot’s clearest legal exposure, because almost every element is specified as a number rather than left to judgment. Space count, stall and aisle width, running slope, and sign height are all fixed. When they bind depends on the work: new construction and alterations must meet the standards outright, while an untouched existing lot owes readily achievable barrier removal.
Two layers apply in Fairfax. The federal layer is the 2010 ADA Standards for Accessible Design, which sets the counts and the dimensions. The Virginia layer sits on top of it and is where most out-of-state guidance stops being reliable for a property here.
We install and restripe accessible spaces, access aisles, ISA symbols, and the required signage across Northern Virginia, and on every job the count and the dimensions are verified against the standards before any paint is applied rather than copied from what happens to be on the ground.
How Many Accessible Spaces Your Lot Needs
The required number comes from a scoping table keyed to the lot’s total spaces, not from a flat percentage. Two tables can apply to a Fairfax property and they are not identical, so read this section twice.
The federal table, from the 2010 ADA Standards, is the floor:
| Total spaces in lot | Minimum accessible spaces (federal) |
|---|---|
| 1 to 25 | 1 |
| 26 to 50 | 2 |
| 51 to 75 | 3 |
| 76 to 100 | 4 |
| 101 to 150 | 5 |
| 151 to 200 | 6 |
| 201 to 300 | 7 |
| 301 to 400 | 8 |
| 401 to 500 | 9 |
| 501 to 1,000 | 2 percent of the total |
| 1,001 and over | 20, plus 1 for each 100, or fraction thereof, over 1,000 |
Virginia Construction Code Chapter 11 then splits the requirement into two tables by occupancy group, and for most commercial property it asks for more. Assembly, business, educational, mercantile, hotel, multifamily, and institutional occupancies — retail centers, office parks, schools, hotels, apartment communities — use Table 1106.2(1):
| Total spaces in lot | Virginia Table 1106.2(1) | Federal |
|---|---|---|
| 126 to 150 | 6 | 5 |
| 151 to 200 | 7 | 6 |
| 201 to 300 | 8 | 7 |
| 301 to 400 | 9 | 8 |
| 401 to 500 | 10 | 9 |
| 501 to 1,000 | 2.33 percent | 2 percent |
| 1,001 and over | 23, plus 1 per 100 | 20, plus 1 per 100 |
Factory, storage, high-hazard, and utility occupancies use Table 1106.2(2), which tracks the federal numbers — so a warehouse and the retail center next door can owe different counts on identical stall totals.
On top of whichever count applies, at least one of every 6 accessible spaces, or fraction of 6, must be van-accessible. A lot with 4 accessible spaces needs 1 van-accessible space; a lot with 7 needs 2.
Two more things. Where a site has more than one parking facility, the count is calculated separately for each — both the federal standards and the Virginia code say so explicitly — which usually raises the total. And medical, rehabilitation, and outpatient facilities are scoped higher than the general table.
Accessible Stall and Access Aisle Dimensions
An accessible space is a car space plus an access aisle, and the aisle is not optional decoration — it is the space someone needs to deploy a ramp or open a door fully and transfer.
A standard accessible car space is a minimum of 96 inches wide. The access aisle beside it is a minimum of 60 inches wide and must run the full length of the space it serves.
Van-accessible spaces can be built two ways. Either the space is 132 inches wide with a 60-inch access aisle, or the space is 96 inches wide with a 96-inch access aisle. Both satisfy the standard, and the choice usually comes down to the geometry available.
Two access-aisle rules save a great deal of space in practice. Two accessible spaces may share a single access aisle between them. And the aisle must be marked so that it is visibly not a parking space — hatching is the conventional treatment, and its purpose is to stop the aisle being parked in, which is one way a compliant lot quietly stops functioning as one.
Surface slope is the requirement easiest to miss, because it is invisible in a photograph. Accessible spaces and their access aisles must not slope more than 1:48 in any direction, and the aisle must be at the same level as the space it serves.
Signage and Vertical Clearance
Every accessible space needs a sign bearing the International Symbol of Accessibility, and the mounting height is specified: the bottom of the sign must be at least 60 inches above the finished floor or ground surface. That figure is measured to the bottom edge, and it exists so the sign remains visible when a vehicle is parked in the space — a sign mounted at car-bumper height disappears the moment the space is occupied.
Virginia narrows that further: it sets a ceiling on sign height as well as a floor, and it requires specific wording on the sign. Both are set out under Virginia-Specific Accessibility Requirements below, and a sign built to the federal minimum alone can still fail on them.
Van-accessible spaces additionally require the designation “van accessible” on the sign.
Vertical clearance matters wherever van-accessible spaces sit under a structure. A van with a raised roof or a deployed rear lift needs genuine headroom, and the clearance has to be continuous along the whole route the van takes — entrance, drive aisle, space, and exit — not just at the space. A garage that provides a compliant space but has a low beam at the entry has not provided a usable one.
Virginia-Specific Accessibility Requirements
This is the layer that out-of-state guidance misses, and it is the reason a page written for another state is not safe to rely on here.
Accessibility in Virginia is enforced through the building code rather than only through federal law. The Virginia Construction Code, Chapter 11 carries the accessibility provisions that a Fairfax County building official actually applies, and it is the instrument that puts local enforcement behind the federal standards.
It does more than enforce them, though, and this is the part most out-of-state guidance gets wrong. Chapter 11 substitutes its own scoping tables, and for most commercial occupancies it asks for more accessible spaces than the federal table does — the tier-by-tier comparison is set out above. A lot striped to the federal minimum is not automatically compliant in Virginia. That is a count difference rather than a paperwork one, and it is worth settling before a plan review rather than after.
Separately, the Code of Virginia § 36-99.11 governs how accessible spaces are identified. It requires above-grade signs and states expressly that a symbol painted on the pavement does not constitute one, so a lot that has painted an ISA symbol on the asphalt and stopped there has not met the requirement, however clear the paint is. It also fixes the sign’s bottom edge between four and seven feet above the parking surface and requires the state’s penalty and tow-away wording. The symbol on the ground and the sign on the post do different jobs, and Virginia requires the sign.
The practical consequence is that a property can be fully compliant on federal dimensions and counts and still be deficient on both the Virginia count and the signage. Both are findings we report on lots we assess.
For a full list of our pavement marking services, visit our parking lot striping in Fairfax page.
Businesses We Serve




How it Works

GET A FREE ESTIMATE
Contact us today and we’ll have a quote to you in 24 hours

SCHEDULE AN INSTALLATION
We’ll have your installation scheduled in less than 7 days, without affecting your business hours

GET A PARKING LOT THAT POPS
For a budget-friendly price, you’ll get a parking lot that looks like new!
We proudly work with:


We proudly work with:


Frequently Asked Questions About ADA Parking Lot Striping in Fairfax, VA
What are the requirements for ADA parking in Virginia?
Virginia applies the federal 2010 ADA Standards for Accessible Design, enforced through the Virginia Construction Code, Chapter 11, which a Fairfax County building official applies. The federal standards set the dimensions, the maximum 1:48 slope, and the 60-inch sign-mounting height. Virginia then adds two things of its own. Chapter 11 substitutes its own scoping tables, and for retail, office, assembly, hotel, multifamily, and institutional properties it requires more accessible spaces than the federal table at several tiers. And § 36-99.11 requires above-grade signs, so pavement marking alone never satisfies it.
Do you need a permit to restripe a parking lot?
A straight restripe that repaints the same layout on private commercial property does not require a building permit in Fairfax County. Accessible parking changes the calculation, though. If the work alters the number, position, or dimensions of accessible spaces — rather than repainting them exactly as they are — it engages the Virginia Construction Code and the federal standards, and can require review. Because faithfully repainting a deficient accessible space simply reproduces the deficiency in fresh paint, we verify the configuration before scheduling rather than after.
How many accessible spaces are required for my lot size?
It comes from a scoping table keyed to total spaces, and in Virginia two tables exist. The federal table gives 1 accessible space for 1 to 25, 2 for 26 to 50, 4 for 76 to 100, 5 for 101 to 150, and 2 percent from 501 to 1,000. For retail, office, assembly, hotel, multifamily, and institutional properties, Virginia Construction Code Table 1106.2(1) requires more at several tiers: 6 at 126 to 150, 7 at 151 to 200, 10 at 401 to 500, and 2.33 percent from 501 to 1,000. Medical and rehabilitation facilities are scoped higher again.
What is the difference between a van-accessible space and a standard accessible space?
A van-accessible space provides the extra width a side-deploying ramp or lift needs. It can be built two ways: a 132-inch-wide space with a 60-inch access aisle, or a 96-inch-wide space with a 96-inch access aisle. Either satisfies the standard. A standard accessible space is 96 inches wide with a 60-inch access aisle. At least one of every 6 accessible spaces, or fraction of 6, must be van-accessible, and van-accessible spaces additionally carry the words “van accessible” on the sign.
How wide must an access aisle be, and can two stalls share one?
The access aisle beside a standard accessible space must be at least 60 inches wide and run the full length of the space it serves. Yes, two accessible spaces may share a single access aisle placed between them, which saves considerable width on a constrained lot. The aisle must be marked so it reads clearly as not a parking space — hatching is the conventional treatment. It must also sit at the same level as the space it serves, with no more than 1:48 slope in any direction.
How high must an accessible-parking sign be mounted?
Federally, at least 60 inches above the finished floor or ground surface, measured to the bottom edge rather than the center or the top. The height exists so the sign stays visible once a vehicle occupies the space. Virginia is tighter: Code of Virginia § 36-99.11 requires an above-grade sign, excludes a painted pavement symbol from counting as one, and puts the bottom edge between four and seven feet above the parking surface — a maximum the federal standard does not impose. It also requires the state’s penalty and tow-away wording.
What slope is allowed inside an accessible space?
No more than 1:48 in any direction, across both the accessible space and its access aisle. That is roughly a 2 percent grade, and it applies in every direction rather than only along the length of the space. It is the requirement easiest to miss, because slope is invisible in a photograph and a lot can look perfectly compliant while exceeding it. Adequate drainage fall is still achievable within 1:48. Where an existing space exceeds it, the correction is regrading rather than restriping.