
ADA Parking Lot Striping
In Dayton, OH
ADA-Compliant Accessible Parking
1-800-STRIPER® provides ADA parking lot striping in Dayton, OH — installing accessible stalls, van-accessible spaces, access aisles, ISA symbols, and required signage per the 2010 ADA Standards for Accessible Design and Ohio Building Code Chapter 1106 for commercial properties across the Miami Valley.
1-800-STRIPER® of Dayton PROVIDes ADA Compliance Services NEAR YOU
Need to make your property more accessible?
Upgrade your facility to become fully ADA compliant by partnering with us to create clear, accessible parking for all your visitors.
Our ADA Compliant line striping services include:
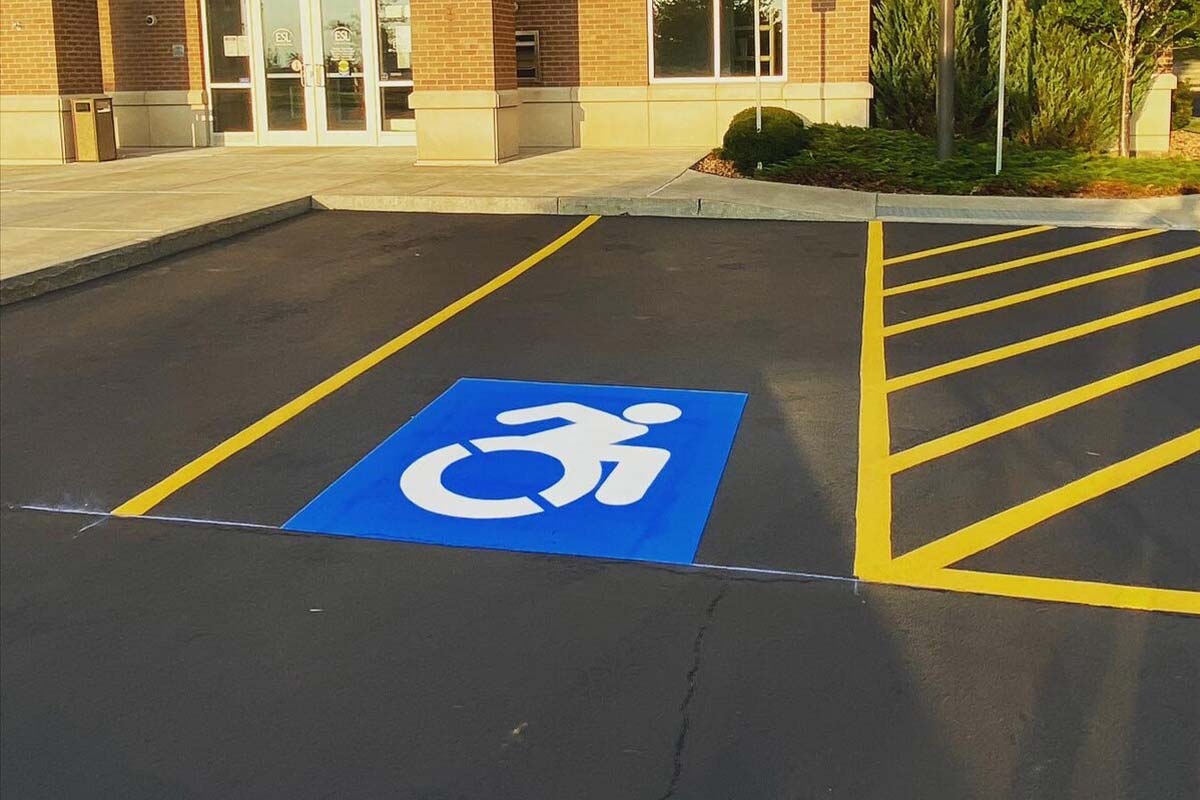
ADA Parking Lot Striping in Dayton, OH
Accessible parking is the most frequently cited striping defect on commercial property, and it is also the easiest one to get wrong while believing you got it right. The count is a table lookup. The dimensions are specific. The signage has a height requirement. Miss any of the three and the lot is non-compliant even though it looks finished.
We handle accessible parking marking for commercial, retail, medical, institutional and multi-family properties across the eight counties we serve — new installations, corrections after a complaint or an inspection, and re-marking on lots where the symbols and aisle hatching have worn away.
The work starts with counting. Most calls we take are from properties that have accessible spaces but not enough of them, or that have the right number of spaces and the wrong number of van-accessible ones.
How Many Accessible Spaces Your Dayton Lot Needs
The 2010 ADA Standards for Accessible Design set the minimum at §208.2, and the number comes straight off Table 208.2:
| Total parking spaces in the facility | Minimum accessible spaces required |
|---|---|
| 1 to 25 | 1 |
| 26 to 50 | 2 |
| 51 to 75 | 3 |
| 76 to 100 | 4 |
| 101 to 150 | 5 |
| 151 to 200 | 6 |
| 201 to 300 | 7 |
| 301 to 400 | 8 |
| 401 to 500 | 9 |
| 501 to 1000 | 2 percent of total |
| 1001 and over | 20, plus 1 for each 100, or fraction thereof, over 1000 |
Two details that trip people up. The count is calculated per parking facility, not across a whole site — if your property has three separate lots, each one gets its own calculation. And van spaces are carved out of that total, not added on top: §208.2.4 requires that for every six or fraction of six required accessible spaces, at least one is a van space. A lot with 100 stalls needs four accessible spaces, and one of those four has to be van-accessible.
Higher ratios apply to hospital outpatient facilities and to rehabilitation and outpatient physical therapy facilities, which is worth knowing given how much medical property sits along the Miami Valley’s hospital corridors.
Accessible Space and Access Aisle Dimensions
Section 502 of the guidelines the United States Access Board maintains sets the geometry.
Car spaces are 96 inches wide minimum. Van spaces are 132 inches wide minimum — with an exception permitting a 96-inch van space where the adjacent access aisle is itself 96 inches wide. Both have to be marked to define the width.
Access aisles are 60 inches wide minimum under §502.3.1, must extend the full length of the spaces they serve, and must be marked to discourage parking in them. Two spaces are allowed to share one aisle. The aisle cannot overlap the vehicular way, and for angled van spaces it has to sit on the passenger side.
Signage is §502.6: the International Symbol of Accessibility on each space, the words “van accessible” on van spaces, and the bottom of the sign at least 60 inches above the ground. One narrow exception sits in §216.5 — a site with four or fewer parking spaces in total is not required to identify the accessible space.
Here is the part nobody publishes. The 2010 Standards’ own advisory to §502.3.3 says of access aisle marking that “the method and color of marking are not specified by these requirements but may be addressed by State or local laws or regulations.” Federal ADA does not mandate blue paint, hatching pattern, or stripe spacing for access aisles. It mandates that they be marked so as to discourage parking. The blue-and-white convention everyone recognizes is convention, and any local requirement comes from state or municipal rules rather than from the federal standard.
How Ohio Building Code Chapter 1106 Overlaps Federal ADA
A claim worth correcting, because it circulates widely: for standard commercial parking, Ohio does not require more accessible spaces than federal ADA does.
Ohio Building Code Chapter 1106 states that for every six or fraction of six accessible parking spaces, at least one shall be van-accessible — which is the same ratio ADA §208.2.4 already sets federally. Chapter 1106 also requires accessible parking to be on the shortest accessible route, mirroring ADA §208.3.1. On those points Ohio restates the federal requirements inside the building code; it does not raise them. Residential occupancies are scoped separately under §1106.3, so a multi-family property is worth checking against that section on its own.
That overlap is still worth understanding, because it changes who can act on a defect. A lot that is short a van space is exposed on two independent tracks: as a civil-rights matter under the ADA, and as a building-code matter through your local building department. Same striping defect, two enforcement channels, and fixing the paint resolves both.
Our ADA Striping and Signage Process
- Count the existing stalls and run the total against Table 208.2 for each parking facility on the site.
- Measure what is already marked — space widths, aisle widths, aisle length, and whether any aisle overlaps a drive lane.
- Check the signs. Presence, the ISA symbol, the “van accessible” designation where required, and mounting height.
- Written scope listing every deficiency found and what correcting it involves, including whether the layout can absorb wider spaces without losing stall count.
- Surface prep and layout. Old markings removed or covered where the layout changes, so the lot does not end up with two contradictory sets of lines.
- Mark, symbol and sign. Spaces, access aisles, ISA symbols and signage installed together.
- Walkthrough with the measurements documented, so you have a record if anyone asks.
For a full list of our pavement marking services, visit our parking lot striping in Dayton page.
Businesses We Serve




How it Works

GET A FREE ESTIMATE
Contact us today and we’ll have a quote to you in 24 hours

SCHEDULE AN INSTALLATION
We’ll have your installation scheduled in less than 7 days, without affecting your business hours

GET A PARKING LOT THAT POPS
For a budget-friendly price, you’ll get a parking lot that looks like new!
We proudly work with:


We proudly work with:


Frequently Asked Questions About ADA Parking Lot Striping in Dayton, OH
How many accessible parking spaces does my lot need?
It comes off ADA Table 208.2 and depends on your total stall count: 1 space for lots of 1 to 25, 2 for 26 to 50, 4 for 76 to 100, 6 for 151 to 200, and so on up to 2 percent of the total for facilities of 501 to 1000 spaces. The calculation runs per parking facility rather than across the whole site, so a property with separate lots calculates each one independently. We count and check it as part of the free estimate.
How wide is a van-accessible space and its access aisle?
Under ADA §502.2 a van parking space is 132 inches wide minimum, with an exception allowing 96 inches where the adjacent access aisle is at least 96 inches wide. Car spaces are 96 inches minimum. Access aisles are 60 inches wide minimum under §502.3.1 and must run the full length of the spaces they serve. Two adjacent spaces may share a single access aisle between them.
Does Ohio require more accessible spaces than federal ADA?
Not for standard commercial parking. Ohio Building Code Chapter 1106 restates the federal requirements rather than exceeding them — the one-van-per-six ratio in §1106.6 is the same ratio ADA §208.2.4 already sets, and the shortest-accessible-route requirement mirrors ADA §208.3.1. Residential occupancies are scoped separately under §1106.3, so a multi-family property should be checked against that section rather than assumed. What the overlap does change is enforcement: the same deficiency can be raised as an ADA matter or as a building-code matter, so there are two ways for it to reach you.
Does every accessible space need a sign?
Yes, with one narrow exception. ADA §502.6 requires parking space identification signs carrying the International Symbol of Accessibility, and signs at van spaces must include the designation “van accessible.” Mounting height matters too — the bottom of the sign has to sit at least 60 inches above the finished floor or ground. The exception is §216.5: where a site has four or fewer parking spaces in total, identification of the accessible space is not required. Everywhere else, a space that is correctly striped but unsigned, or signed too low, is still a deficiency, and low-mounted signs are one of the more common findings we see.
Do access aisles have to be painted blue?
Not under federal ADA. The advisory to §502.3.3 states plainly that the method and color of marking are not specified by the requirements, though they may be addressed by state or local laws. What the standard requires is that access aisles be marked so as to discourage parking in them. Blue diagonal hatching is the convention drivers recognize and it is what we install by default, but anyone telling you federal ADA mandates a specific color is overstating it.
Do I need a permit to restripe accessible spaces?
ADA parking lot striping that refreshes an existing compliant layout in place generally does not, but changing the layout is a different question — and because Ohio Building Code Chapter 1106 covers accessible parking, your local building department has a legitimate interest in it. If the work adds spaces, moves them, or alters the accessible route, check with your municipality first. We will flag it when a scope looks like it crosses that line.