
ADA Parking Lot Striping
In Durham, NC
ADA-Compliant Accessible Parking
1-800-STRIPER provides ADA-compliant parking lot striping in Durham, NC — installing accessible spaces, van-accessible stalls, access aisles, ISA symbols, and required signage per the 2010 ADA Standards for Accessible Design and the North Carolina State Building Code, Chapter 11.
1-800-STRIPER® of Durham PROVIDes ADA Compliance Services NEAR YOU
Need to make your property more accessible?
Upgrade your facility to become fully ADA compliant by partnering with us to create clear, accessible parking for all your visitors.
Our ADA Compliant line striping services include:
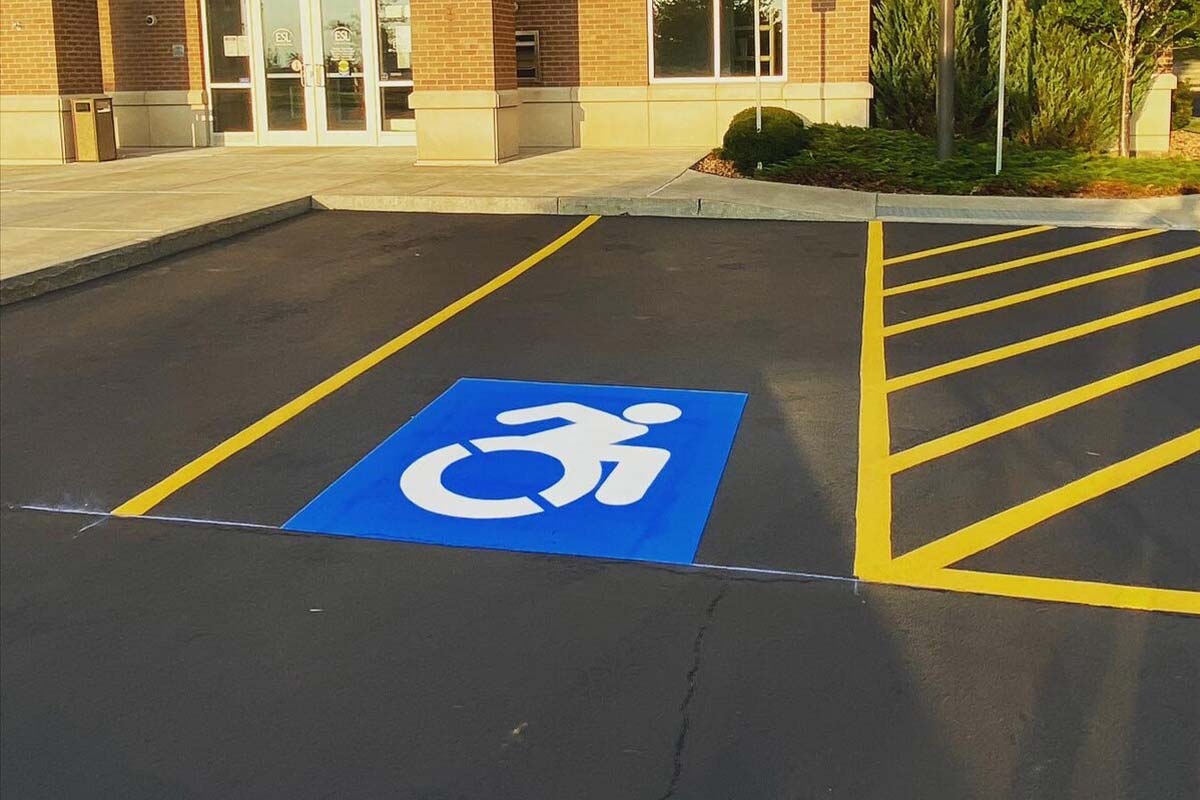
ADA Parking Lot Striping in Durham, NC
Accessible parking is the one part of a parking lot where getting it approximately right is the same as getting it wrong. A space that is four inches too narrow, an access aisle that slopes a little too much, a sign mounted a little too low — each is a finished, painted, expensive-looking failure.
The federal rules are the 2010 ADA Standards for Accessible Design. North Carolina layers its own building code and a state statute on top. We install and restripe accessible spaces, access aisles, ISA symbols, and the markings that go with them on commercial property across Durham, Orange, Alamance, and Wake counties, and every number on this page is quoted from the standard that sets it.
How Many Accessible Spaces Your Lot Needs
Section 208.2 of the 2010 Standards sets a table, not a percentage, until your lot gets large:
| Total spaces in the parking facility | Minimum accessible spaces required |
|---|---|
| 1 to 25 | 1 |
| 26 to 50 | 2 |
| 51 to 75 | 3 |
| 76 to 100 | 4 |
| 101 to 150 | 5 |
| 151 to 200 | 6 |
| 201 to 300 | 7 |
| 301 to 400 | 8 |
| 401 to 500 | 9 |
| 501 to 1000 | 2 percent of total |
| 1001 and over | 20, plus 1 for each 100, or fraction thereof, over 1000 |
One rule catches multi-building sites: where a site has more than one parking facility, the count is calculated per facility, not across the site. Three lots of twenty spaces each need three accessible spaces, not one.
Van-Accessible Spaces
Section 208.2.4: *”For every six or fraction of six parking spaces required by 208.2 to comply with 502, at least one shall be a van parking space.”*
Read the phrase *”or fraction of six.”* A lot with one required accessible space needs that space to be van-accessible — one is a fraction of six. A lot with seven required accessible spaces needs two van spaces, not one. This is the single most common counting error we find on existing lots.
Space and Access-Aisle Dimensions
- Car space: 96 inches wide minimum. Van space: 132 inches wide minimum — *or* 96 inches minimum where the access aisle is itself 96 inches minimum (§502.2).
- Access aisle: 60 inches wide minimum, and it must extend the full length of the space it serves (§502.3.1, §502.3.2).
- Location: an access aisle must not overlap the vehicular way. It may sit on either side of the space — except at angled van spaces, where it must be on the passenger side (§502.3.4).
- Sharing: two parking spaces may share one common access aisle (§502.3).
And a measurement rule almost nobody publishes. Section 502.1: *”Where parking spaces are marked with lines, width measurements of parking spaces and access aisles shall be made from the centerline of the markings.”* Measured curb-to-curb instead of centerline-to-centerline, a compliant space reads as non-compliant and a non-compliant one can read as fine. This is where disagreements between a striper and an inspector usually start.
Slope, Surface, and Marking Requirements
Section 502.4: changes in level are not permitted in an accessible space or its access aisle. The only exception is a slope not steeper than 1:48 — in all directions, not just across the drive. That is a shade over two percent, and it is why an accessible space cannot be located wherever there is room.
Section 502.3.3 requires access aisles to be *”marked so as to discourage parking in them.”* Then the standard’s own advisory adds something surprising: *”The method and color of marking are not specified by these requirements but may be addressed by State or local laws or regulations.”*
So the diagonal blue hatching everyone recognises is convention, not a federal requirement — the federal duty is that the aisle be marked so people do not park in it. What the marking looks like is a state and local question, which in North Carolina means the state statute and the state building code, below.
Required Signage
Section 502.6 requires that parking space identification signs include the International Symbol of Accessibility, that signs identifying van spaces carry the designation *”van accessible,”* and that signs be 60 inches minimum above the finish floor or ground, measured to the bottom of the sign.
We mark pavement. We do not fabricate or install signs, and 1-800-STRIPER of Durham does not offer sign installation as a service. Section 502.6 is here because you cannot plan compliant accessible parking without knowing the sign rule, and because the ISA symbol we paint on the pavement is not a substitute for the sign the standard requires.
North Carolina Requirements Beyond the ADA
Three layers sit above the federal standard here, and the second one is the reason Durham lots fail in ways lots in other states do not.
The North Carolina State Building Code, Chapter 11 (Accessibility) is the state’s adopted accessibility code, based on the International Building Code with North Carolina amendments and referencing ICC A117.1. It is the code an NC inspector reads.
N.C.G.S. § 20-37.6 governs accessible parking designation statewide, and two of its provisions are worth knowing:
- The statute states that a parking space designated for handicapped persons *”includes clearly marked access aisles,”* and that all provisions, restrictions, and penalties that apply to the space apply to the access aisles too. In North Carolina the access aisle is legally part of the designated space. Striping it wrong is not a cosmetic failure.
- A sign designating an accessible space *”shall state the maximum penalty”* for parking there unlawfully, and it is unlawful for those responsible for designating spaces to erect signs that do not conform. A nonconforming sign is itself an infraction, attributable to the property owner.
The statute is enforced *”whether on public or private property.”*
The Manual on Uniform Traffic Control Devices. North Carolina’s statutes route the appearance of these signs to the federal manual rather than defining it themselves. That is why an accessible-parking sign on a Durham commercial lot is not a free design choice.
For a full list of our pavement marking services, visit our parking lot striping in Durham page.
Businesses We Serve




How it Works

GET A FREE ESTIMATE
Contact us today and we’ll have a quote to you in 24 hours

SCHEDULE AN INSTALLATION
We’ll have your installation scheduled in less than 7 days, without affecting your business hours

GET A PARKING LOT THAT POPS
For a budget-friendly price, you’ll get a parking lot that looks like new!
We proudly work with:


We proudly work with:


Frequently Asked Questions About ADA Parking Lot Striping in Durham, NC
How many accessible parking spaces does my lot need?
It runs off a table, not a percentage. Section 208.2 of the 2010 ADA Standards: one accessible space for a lot of 1 to 25 spaces, two for 26 to 50, three for 51 to 75, four for 76 to 100, and up in steps to nine for 401 to 500. Between 501 and 1,000 spaces it becomes two percent of the total. Above 1,000 it is twenty, plus one for every additional hundred or fraction of a hundred. If your site has more than one parking facility, count each one separately.
How many of those have to be van-accessible?
At least one for every six, or fraction of six, of the accessible spaces your lot is required to have. The “fraction of six” is where the counting goes wrong. A twenty-space lot requires one accessible space, and because one is a fraction of six, that space must be van-accessible. A lot requiring seven accessible spaces needs two van spaces. Counting by whole sixes and rounding down is the most common error we find on lots that were striped by someone else.
What are the required dimensions of an accessible space and its access aisle?
A car space is 96 inches wide minimum. A van space is 132 inches wide minimum, or 96 inches if its access aisle is also 96 inches. The access aisle is 60 inches wide minimum and must run the full length of the space it serves. Two spaces can share one aisle, the aisle must not overlap the vehicular way, and at angled van spaces the aisle must sit on the passenger side. Widths are measured from the centerline of the markings, not from their edges.
How steep can an accessible parking space be?
Not steeper than 1:48 — roughly a two percent slope — and that limit applies in every direction, not just across the drive lane. Section 502.4 otherwise permits no change in level at all within an accessible space or the access aisle serving it, and the aisle must sit at the same level as the space. This is the requirement that decides where accessible spaces can go on a sloping lot, and it is the one that cannot be fixed with paint.
Does every accessible space need a sign, and how high must it be?
Yes. Section 502.6 requires parking space identification signs to include the International Symbol of Accessibility, and signs identifying van spaces to carry the words “van accessible.” The sign must be at least 60 inches above the finished ground, measured to the bottom of the sign — not to its center or its top. In North Carolina the sign must also state the maximum penalty for unlawful parking, and a nonconforming sign is itself an infraction attributed to the property owner. We paint the pavement markings; we do not install signs.
Does North Carolina add requirements beyond the federal ADA?
Yes, in two ways worth knowing. The North Carolina State Building Code, Chapter 11, is the accessibility code an NC inspector actually reads, and it adopts the model building code with state amendments. And N.C.G.S. § 20-37.6 makes an access aisle legally part of the designated space — every restriction and penalty that attaches to the space attaches to its aisle. The federal standard requires the aisle be marked to discourage parking; the ADA does not specify how. North Carolina answers the question the federal standard leaves open.