
ADA Parking Lot Striping
In North Indianapolis, IN
ADA-Compliant Accessible Parking
1-800-STRIPER provides ADA parking lot striping in North Indianapolis, IN — installing 96-inch accessible car stalls, 60-inch access aisles, van-accessible spaces, ISA symbols, and required signage per the 2010 ADA Standards for Accessible Design for commercial properties throughout Hamilton, Boone, and Marion counties.
1-800-STRIPER® of Indianapolis North PROVIDes ADA Compliance Services NEAR YOU
Need to make your property more accessible?
Upgrade your facility to become fully ADA compliant by partnering with us to create clear, accessible parking for all your visitors.
Our ADA Compliant line striping services include:
When the ADA Standards Actually Apply to Your Lot
Before any number below matters, one question decides whether it binds you at all — and almost nobody asks it.
The 2010 ADA Standards for Accessible Design are scoped by Section 201.1 to “newly designed and newly constructed” facilities and to “altered portions” of existing ones. They are triggered by building and by changing, not by owning. If your lot has not been touched, the dimensions below are not, by themselves, a bill you owe today.
What applies to an untouched lot is a different and gentler duty. Under 28 CFR 36.304, a place of public accommodation must remove architectural barriers “where such removal is readily achievable, i.e., easily accomplishable and able to be carried out without much difficulty or expense.” That is a conditional standard, and the condition is real.
There is also a safe harbor. Elements that have not been altered since March 15, 2012 and that complied with the older 1991 Standards “are not required to be modified” to meet the 2010 ones. Parking is eligible for it.
So the sequence is simple. Building, resurfacing, or re-laying out? The numbers below are your specification. Sitting on an untouched lot that was compliant under the old rules? Then the question is what is readily achievable — and that is worth a conversation before it is worth a repaint. We would rather tell you that than sell you a layout you do not owe.
How Many Accessible Spaces Your Lot Needs
The count is not a judgment call. Section 208.2 of the 2010 ADA Standards for Accessible Design sets it in a table, and the table is short enough to check yourself.
| Total spaces in the lot | Accessible spaces required |
|---|---|
| 1 to 25 | 1 |
| 26 to 50 | 2 |
| 51 to 75 | 3 |
| 76 to 100 | 4 |
| 101 to 150 | 5 |
| 151 to 200 | 6 |
| 201 to 300 | 7 |
| 301 to 400 | 8 |
| 401 to 500 | 9 |
| 501 to 1,000 | 2 percent of the total |
| 1,001 and over | 20, plus 1 for each additional 100 (or fraction of 100) over 1,000 |
One caveat before you use it: Table 208.2 is not the whole rule. Sections 208.2.1 and 208.2.2 override it for medical uses — a hospital outpatient facility owes 10 percent of its patient and visitor spaces, and a rehabilitation or outpatient physical-therapy facility owes 20 percent. On a medical park in Carmel or Fishers, the table is the wrong answer and it undercounts.
Two more details catch people out.
The first is that the count is calculated per parking facility, not per site. If your property has three separate lots, you work out the requirement for each one on its own — you do not add the spaces together and take a single number off the table.
The second is vans. Section 208.2.4 requires that for every six accessible spaces, or fraction of six, at least one must be a van space. So a lot with a single accessible space needs that space to be van accessible, because one is a fraction of six — and that has been true under both the old rules and the new, so it binds whatever your lot’s history.
Where it gets interesting is higher up the table. Seven accessible spaces means two van spaces under the 2010 count. But the 1991 Standards asked only for “one in every eight” — so a lot that has sat untouched with seven accessible spaces and one van space met the older rule, and the safe harbor means it is not required to add the second until the lot is altered. This is the single place the old and new ratios diverge, and it is worth knowing before somebody quotes you a re-layout for it.
If you are unsure how many you are supposed to have, count your total stalls and check the table. It is the cheapest compliance audit available.
Stall and Access-Aisle Dimensions
Section 502.2 sets the widths. A car space is 96 inches wide minimum. A van space is 132 inches wide minimum. Both must be marked to define the width, and both must have an adjacent access aisle.
There is an exception worth knowing, because it changes what a compliant lot can look like: a van space is permitted to be 96 inches wide where its access aisle is also 96 inches wide. Either layout is compliant. Which one suits your lot depends on the space you have to give.
The access aisle is where most of the errors live. Section 502.3.1 puts it at 60 inches wide minimum for car and van spaces alike. Section 502.3.2 requires it to run the full length of the spaces it serves — not most of the length, all of it. Section 502.3.4 says access aisles shall not overlap the vehicular way, so an aisle cannot borrow part of a drive lane to make its width.
Then the surface. Section 502.4 requires the space and its aisle to be at the same level, with changes in level not permitted — the exception being slopes no steeper than 1:48 for drainage. A lot that drains hard across its accessible stalls can fail on slope alone, no matter how well it is painted.
And for vans, Section 502.5 requires 98 inches of vertical clearance across the space, its access aisle, and the vehicular route serving them. That one is invisible in a striping drawing and expensive to discover after a canopy or a low soffit is already built.
Signage and the International Symbol of Accessibility
Paint alone does not make a space compliant. The sign is required by Section 216.5 — with an exception worth knowing before you buy posts: where a site has four or fewer parking spaces in total, no identifying sign is required at all.
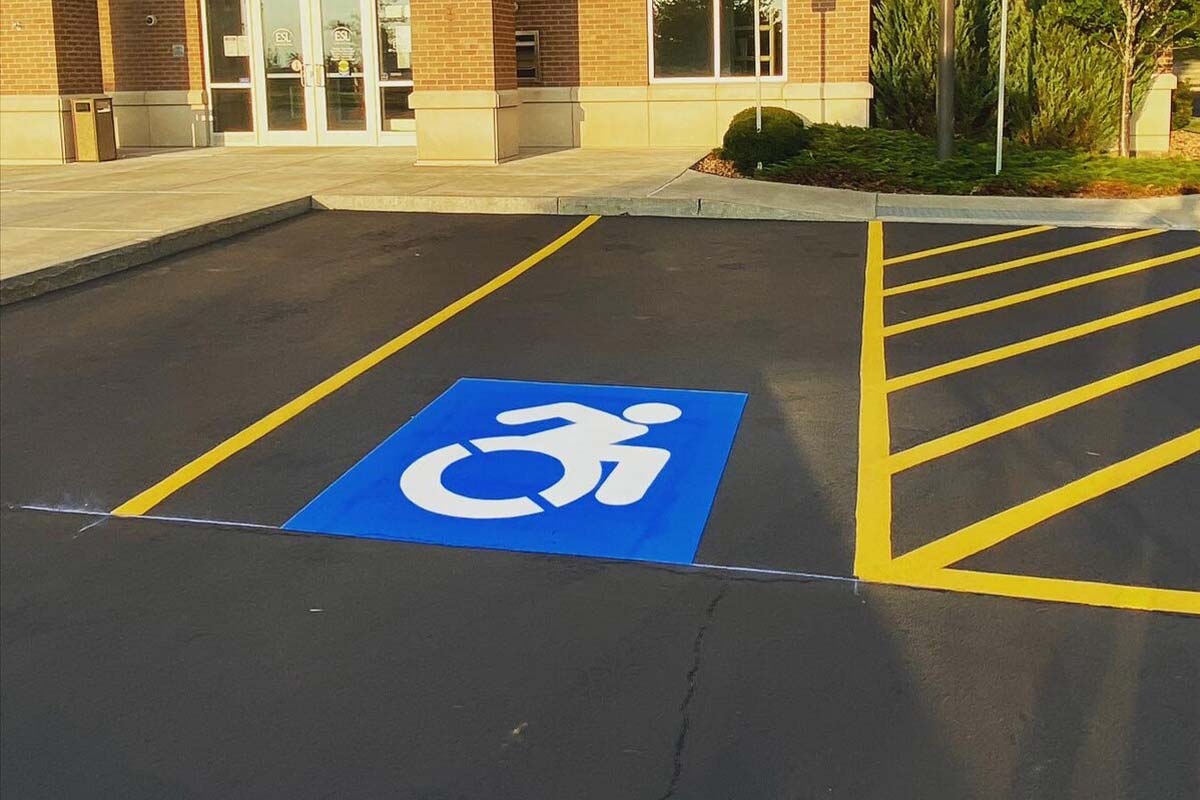
Where a sign is required, Section 502.6 says what it must carry: the International Symbol of Accessibility, mounted 60 inches minimum above the ground, measured to the bottom of the sign — high enough to stay visible when a vehicle is parked in the space.
Signs identifying van spaces must additionally carry the designation “van accessible.”
The ADA’s own advisory to 502.6 makes a point people often get backwards: the “van accessible” designation is “intended to be informative, not restrictive.” It marks the spaces better suited to van use. Enforcement of parking privileges is a separate, local matter.
Where Property Owners Get It Wrong
This next part explains most of the confusion we run into, and almost nobody knows it.
Section 502.3.3 requires only that access aisles be “marked so as to discourage parking in them.” That is the whole requirement. And the ADA’s own advisory says so explicitly:
“The method and color of marking are not specified by these requirements but may be addressed by State or local laws or regulations.”
So the blue-and-white hatching everyone pictures is not a federal specification. The federal rule tells you the aisle must be marked to discourage parking; it does not tell you how, or in what color. That is left to state or local law — which means the person who can give you a definitive answer on hatch color and method for your lot is your local building official, not a contractor quoting a national standard at you.
That distinction matters, because it is exactly where well-meaning owners get sold a specification that was never in the code. When the standards are triggered, the dimensions are federal and they are not up for negotiation: 96 inches, 132 inches, 60-inch aisle, full length, 1:48, 98 inches, ISA sign at 60 inches. The marking method is local. And whether the standards are triggered at all depends on whether you are building or altering. Know which of the three you are dealing with and you cannot be talked into a violation, or into an invoice for something no rule required.
For a full list of our pavement marking services, visit our parking lot striping in North Indianapolis page.
Businesses We Serve




How it Works

GET A FREE ESTIMATE
Contact us today and we’ll have a quote to you in 24 hours

SCHEDULE AN INSTALLATION
We’ll have your installation scheduled in less than 7 days, without affecting your business hours

GET A PARKING LOT THAT POPS
For a budget-friendly price, you’ll get a parking lot that looks like new!
We proudly work with:


We proudly work with:


Frequently Asked Questions About ADA Parking Lot Striping in North Indianapolis, IN
What are the requirements for a handicap parking space in Indiana?
Indiana has no separate state spec for private lots — the federal 2010 ADA Standards govern. But they are scoped to new construction and to altered portions of existing facilities, so they are the specification when you build, resurface, or re-lay out: the count in Table 208.2, 96-inch car stalls and 132-inch van stalls, a 60-inch access aisle running the full length, a 1:48 maximum slope, and ISA signage. An untouched lot instead owes barrier removal where readily achievable, and unaltered elements that met the 1991 Standards are safe-harbored.
How many accessible spaces does my parking lot need?
Take your total stall count to Table 208.2: 1 space for lots of 1 to 25, 2 for 26 to 50, 3 for 51 to 75, 4 for 76 to 100, 5 for 101 to 150, 6 for 151 to 200, then one more per band up to 9 for 401 to 500. Lots of 501 to 1,000 need 2 percent of the total. Count each parking facility separately rather than adding your lots together.
How wide does an accessible parking space have to be?
A car space must be at least 96 inches wide and a van space at least 132 inches wide, each marked to define its width. There is one exception: a van space may be 96 inches wide if its access aisle is also 96 inches. The access aisle itself must be at least 60 inches wide, must run the full length of the space it serves, and must not overlap the vehicular way.
Do I need a van-accessible space?
If you have any accessible space at all, yes — Section 208.2.4 requires one van space for every six accessible spaces or fraction of six, so a single accessible space has to be van accessible. That much has been true under both the old and the new standards. The ratio above that changed, though: 2010 asks one in six where 1991 asked one in eight, and an untouched lot that satisfied the older ratio is safe-harbored until it is altered. A van space also needs 98 inches of vertical clearance and a “van accessible” sign.
What color do the access-aisle stripes have to be?
The federal standard does not say. Section 502.3.3 requires only that access aisles be “marked so as to discourage parking in them,” and the ADA’s own advisory states that the method and color of marking “are not specified by these requirements but may be addressed by State or local laws or regulations.” The dimensions are federal; the hatching method and color are a local question for your building official.
What does ADA parking lot striping cost?
We quote after seeing the lot, because the drivers vary. What moves the number: how many accessible spaces the count requires, whether the existing layout can be adapted or has to be redrawn to fit compliant stalls and aisles, how many signs and posts are needed, whether the surface slope already complies or needs attention, and the condition of the pavement. Ask us for a free estimate and we will walk the lot.