
ADA Parking Lot Striping
In North Denver, CO
ADA-Compliant Accessible Parking
1-800-STRIPER provides ADA-compliant parking lot striping in North Denver, CO — installing accessible spaces, van-accessible stalls, access aisles, ISA symbols, and required signage per the 2010 ADA Standards for Accessible Design and ICC A117.1.
1-800-STRIPER® of North Denver PROVIDes ADA Compliance Services NEAR YOU
Need to make your property more accessible?
Upgrade your facility to become fully ADA compliant by partnering with us to create clear, accessible parking for all your visitors.
Our ADA Compliant line striping services include:
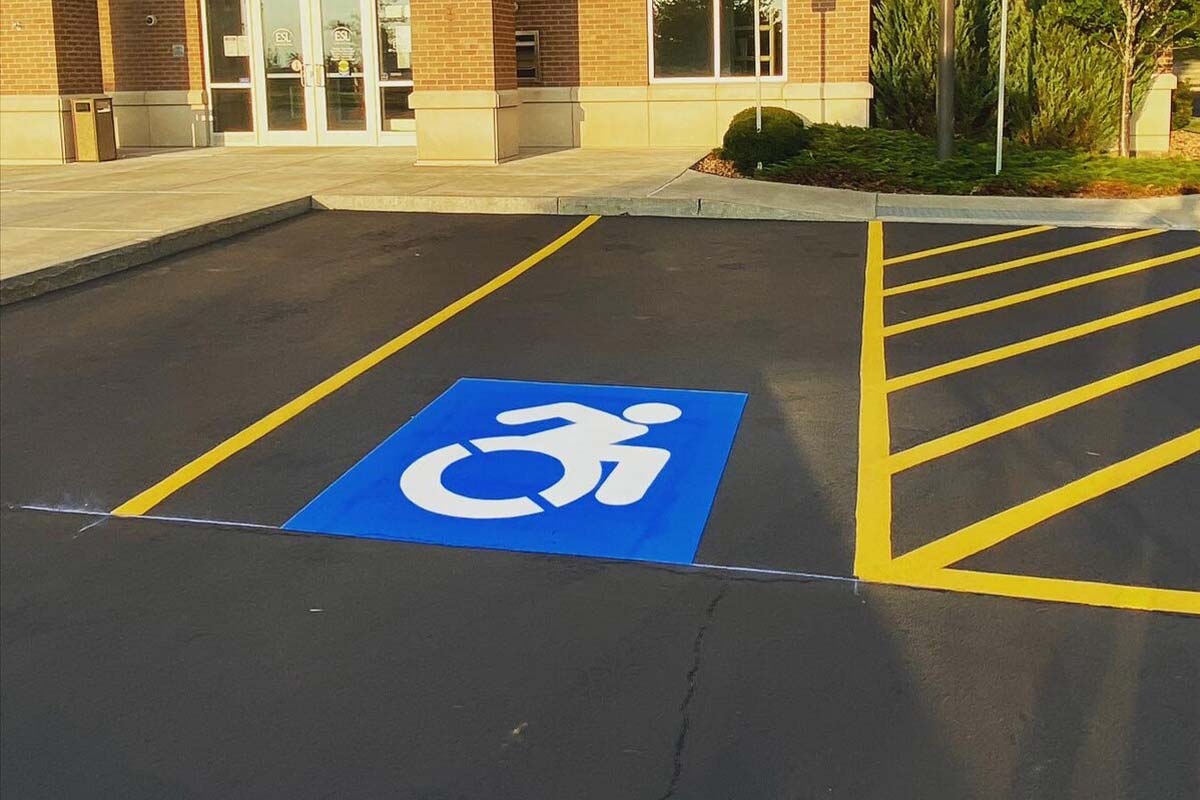
ADA Parking Lot Striping in North Denver, CO
ADA-compliant striping means every accessible parking space, access aisle, and sign on your lot meets the 2010 ADA Standards for Accessible Design and matches the technical specifications in ICC A117.1, the model code most Colorado jurisdictions reference for accessible route and parking design. Compliance covers three things at once: the physical count of accessible spaces required for your lot size, the dimensions of each space and its adjoining access aisle, and the signage that marks the space as reserved and identifies which stalls are van-accessible.
Non-compliant striping creates two separate problems for a property owner. First, it’s an accessibility barrier — faded, missing, or undersized striping and signage make it harder or impossible for a person using a wheelchair or other mobility device to safely park and reach the building. Second, it’s a liability exposure. ADA parking complaints and demand letters are a common enforcement path, and correcting a violation after a complaint is far more disruptive than fixing it proactively. Getting a professional layout done once — sized correctly for your total space count, positioned on the shortest accessible route to your entrance — is the most direct way to remove that risk.
Compliance isn’t a one-time event tied only to new construction. Under the 2010 ADA Standards, an existing lot that gets resurfaced or restriped is treated as an alteration and needs to be brought up to current accessible parking requirements to the maximum extent feasible — which makes a restriping project the natural point to correct an outdated layout, not just repaint the lines that are already there. That timing matters in North Denver: high-altitude sun and Colorado’s freeze-thaw winters fade paint and crack pavement faster than in milder climates, so accessible striping and hatching are often among the first markings to become unreadable, well before the rest of the lot needs attention.
We handle ADA striping for parking lots across North Denver, from single-tenant retail lots to multi-building commercial properties, sizing every layout to the current space count and confirming aisle widths and signage heights match code before we leave the site.
ADA Accessible Stall Requirements
The number of accessible spaces a lot must provide is set by the total number of parking spaces on the lot, per 2010 ADA §208.2:
| Total parking spaces in lot | Minimum required accessible spaces |
|---|---|
| 1 to 25 | 1 |
| 26 to 50 | 2 |
| 51 to 75 | 3 |
| 76 to 100 | 4 |
| 101 to 150 | 5 |
| 151 to 200 | 6 |
| 201 to 300 | 7 |
| 301 to 400 | 8 |
| 401 to 500 | 9 |
| 501 to 1,000 | 2% of total |
| 1,001 and over | 20, plus 1 per 100 over 1,000 |
At least 1 in every 6 accessible spaces — with a minimum of 1 — must be van-accessible, regardless of how small the total accessible count is. Every accessible space, standard or van, must be at least 96 inches wide, measured to the centerline of its stripe. That width isn’t arbitrary — it’s the room a wheelchair user needs to transfer from the vehicle or deploy a ramp or lift beside it. Each space needs an adjoining access aisle: a minimum of 60 inches wide for a standard accessible space, or 96 inches wide for a van-accessible space. Access aisles must be marked with painted striping — typically diagonal hatching — and must connect directly to an accessible route that leads to the building entrance, without crossing behind parked vehicles or through a vehicular travel lane where avoidable.
Accessible spaces also need to be located on the shortest accessible route to an accessible building entrance, which usually means placing them near the front of the lot rather than scattering them wherever pavement happens to be open. Where a lot serves more than one building or has more than one accessible entrance, spaces should be distributed so each entrance has its own compliant count nearby, not a single cluster serving the whole property.
Van-Accessible Spaces & Access Aisles
Van-accessible spaces exist because full-size vans equipped with wheelchair lifts need more room to deploy a ramp or lift beside the vehicle than a standard passenger car does. The 1-in-6 rule means a lot with only 1 or 2 accessible spaces still needs at least one van-accessible space — there’s no threshold below which the requirement disappears. The count scales in whole increments: a lot that requires 4 accessible spaces still needs only 1 van-accessible space (4 divided by 6 rounds up to 1), while a lot that requires 7 to 12 accessible spaces needs 2 van-accessible spaces. We run that math against your lot’s actual required count before laying out a single stripe.
The defining difference is aisle width: a van-accessible space pairs with a 96-inch aisle instead of the 60-inch aisle used for a standard accessible space. That aisle can sit on either side of the van space, and two van spaces are permitted to share a single 96-inch aisle between them. Van-accessible spaces also require a “van accessible” designation on the space’s post-mounted sign, in addition to the standard International Symbol of Accessibility.
Surface condition matters as much as layout. Both the accessible space and its access aisle must sit on a surface with a running slope and cross slope no steeper than 1:48 in any direction — a flatter tolerance than the rest of the lot is held to. On lots that have settled or heaved from Colorado’s freeze-thaw cycles, that slope requirement is often the first thing to fail, even when the striping layout itself is still legible.
Our ADA Striping Process
- Audit the existing lot against current standards. We measure total space count, existing accessible space count and dimensions, aisle widths, surface slope, and signage — comparing what’s on the ground now to what the 2010 ADA Standards and ICC A117.1 require.
- Calculate required counts and locations. Using the §208.2 table, we confirm exactly how many accessible and van-accessible spaces the lot needs, then place them on the shortest accessible route to the main entrance — not simply wherever space allows.
- Mark stalls, aisles, and ISA symbols. We stripe each accessible space at full width, paint the adjoining access aisle with hatching, and apply the International Symbol of Accessibility to the pavement in the correct position for each space.
- Install and verify signage at required height. Post-mounted signs, including “van accessible” plaques where required, are set at the mounting height specified in ICC A117.1 so they’re visible from a vehicle approaching the space.
- Compliance walkthrough. Before we leave, we walk the finished layout against the same checklist used in step one, confirming stripe placement, aisle width, symbol position, and signage all match the standard.
For a full list of our pavement marking services, visit our parking lot striping in North Denver page.
Businesses We Serve




How it Works

GET A FREE ESTIMATE
Contact us today and we’ll have a quote to you in 24 hours

SCHEDULE AN INSTALLATION
We’ll have your installation scheduled in less than 7 days, without affecting your business hours

GET A PARKING LOT THAT POPS
For a budget-friendly price, you’ll get a parking lot that looks like new!
We proudly work with:


We proudly work with:


Frequently Asked Questions About ADA Parking Lot Striping in North Denver, CO
How many accessible spaces does my lot need?
It depends on your lot’s total parking space count, per the 2010 ADA §208.2 table: 1 accessible space for lots of 1–25 spaces, 2 for 26–50, and so on up through larger lots, which need 2% of total spaces (or a flat count plus 1 per 100 over 1,000 for very large lots). We measure your total count first, then confirm the required number before laying out stalls.
What makes a space van-accessible vs. standard accessible?
Both are the same width (96 inches minimum), but a van-accessible space pairs with a wider, 96-inch access aisle instead of the standard 60-inch aisle, and its sign carries a “van accessible” designation. At least 1 in every 6 accessible spaces on your lot — minimum 1 — must be van-accessible, no matter how small the total count is.
What are the access-aisle width rules?
A standard accessible space needs an adjoining access aisle at least 60 inches wide; a van-accessible space needs at least 96 inches. The aisle must be marked with painted striping (typically diagonal hatching) and connect directly to an accessible route leading to the building entrance — it can’t dead-end or require crossing behind parked cars.
Do you install ISA symbols and signage?
Yes. We paint the International Symbol of Accessibility on the pavement for every accessible space and install the required post-mounted sign — including the “van accessible” plaque on van spaces — at the mounting height specified in ICC A117.1, so it’s visible from an approaching vehicle.
What happens if my lot isn’t ADA compliant?
A non-compliant lot carries real accessibility and liability risk: it can bar customers or employees who use mobility devices from safely parking, and it’s a common trigger for complaints against property owners. Correcting the layout — count, dimensions, signage — removes that exposure before it becomes a bigger problem. We start with a free compliance check so you know exactly what, if anything, needs to change.
Do you offer free estimates?
Yes. Call 1-800-STRIPER for a free estimate on ADA striping for your North Denver lot — we’ll review your space count and current layout and quote the work needed to bring it into compliance.