
ADA Parking Lot Striping
In West Cleveland, OH
ADA-Compliant Accessible Parking
1-800-STRIPER provides ADA-compliant parking lot striping in West Cleveland, OH — installing accessible spaces, van-accessible stalls, access aisles, ISA symbols, and required signage per the 2010 ADA Standards for Accessible Design and Ohio Building Code Chapter 1106 across the four-county service area.
1-800-STRIPER® of Cleveland West PROVIDes ADA Compliance Services NEAR YOU
Need to make your property more accessible?
Upgrade your facility to become fully ADA compliant by partnering with us to create clear, accessible parking for all your visitors.
Our ADA Compliant line striping services include:
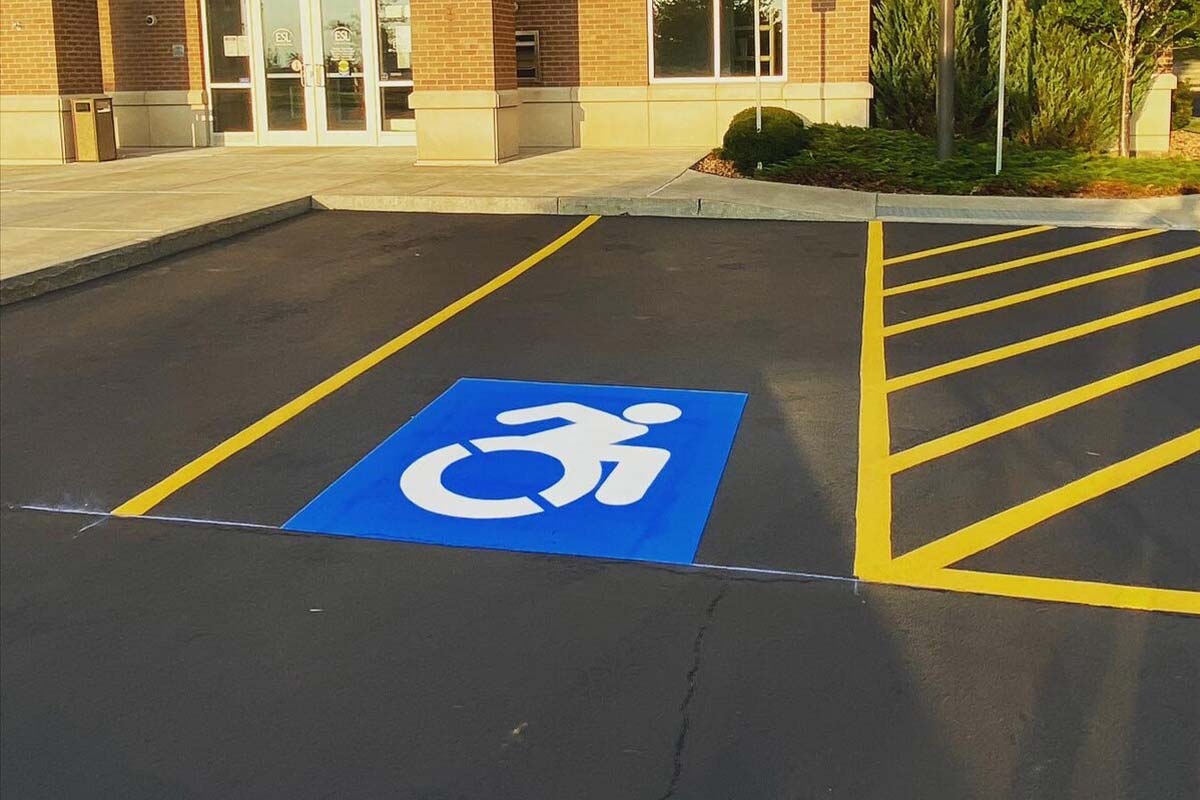
What ADA-Compliant Parking Lot Striping Includes in West Cleveland
ADA-compliant parking lot striping covers five distinct elements that have to work together: accessible stall count, accessible stall dimensions, access-aisle dimensions, International Symbol of Accessibility (ISA) markings, and required signage.
Accessible stall count is set by the 2010 ADA Standards for Accessible Design §208 Table 208.2. For a typical commercial lot with 51 to 75 total stalls, you need 3 accessible stalls; for 76 to 100, 4 accessible stalls; with the count scaling up to 2 percent of total at lots above 1,001 stalls. Specific occupancy types — outpatient medical facilities, rehabilitation facilities — carry higher accessible-stall percentages per §208.2.1 and §208.2.2.
Accessible stall dimensions are set by §502.2: minimum 11 feet wide for standard accessible (or 8 feet wide if paired with an 8-foot access aisle, which is the van-accessible standard configuration per §502.4). The stall has to be on a stable, firm, slip-resistant surface with a maximum 1:48 slope in all directions per §502.4.
Access aisles are the painted-hash-mark areas adjacent to accessible stalls. Per §502.3, minimum 60-inch (5-foot) width for standard accessible aisles, minimum 96-inch (8-foot) width for van-accessible aisles. The aisle has to be marked with diagonal hash lines to designate it as a no-parking-allowed area. Two adjacent accessible stalls can share one access aisle.
ISA markings — the painted blue square with the white wheelchair symbol — go in the stall itself, sized per §502.7 (minimum 24 inches on a side; we apply at 36 inches for legibility from typical visitor sight lines).
Signage requirements come from §216.5 plus state code: a vertical sign mounted 60 inches minimum above the ground to the bottom of the sign, showing the ISA symbol and “RESERVED PARKING” or equivalent text. Van-accessible stalls require an additional “VAN-ACCESSIBLE” plaque below the main sign.
Federal 2010 ADA Standards Plus Ohio Building Code Chapter 1106
ADA-compliant striping in West Cleveland sits at the intersection of two layered codes — federal and state.
The federal layer is the 2010 ADA Standards for Accessible Design, published by the U.S. Department of Justice under the Americans with Disabilities Act. The 2010 Standards are the technical baseline for accessible-route design including parking. §208 sets accessible-stall count; §502 sets stall and access-aisle dimensions; §216.5 sets sign requirements; §502.7 sets ISA marking standards.
The Ohio layer is Ohio Building Code Chapter 1106 (codified at Ohio Administrative Code 4101:1-11). Ohio adopts the 2018 International Building Code Chapter 11 plus ICC A117.1 Accessible and Usable Buildings and Facilities, with Ohio amendments. For parking specifically, OBC §1106 incorporates the federal 2010 ADA Standards stall-count tables and dimension requirements, with the state code making them enforceable for new construction, alterations, and changes of occupancy under Ohio law.
The practical result for property owners: a lot designed to the 2010 ADA Standards meets federal ADA Title III public-accommodation requirements; a lot also matching OBC Ch 1106 clears the Ohio building-code path for alterations and new construction. The two requirements overlap heavily; the cases where they diverge are typically occupancy-specific (hospitals, healthcare, residential) and get resolved during plan review with the local building official.
Accessible Stall Count by Lot Capacity
The §208 Table 208.2 stall-count table is the single most-referenced compliance check.
| Total parking spaces | Minimum accessible spaces | Of which van-accessible (minimum) |
|---|---|---|
| 1 to 25 | 1 | 1 |
| 26 to 50 | 2 | 1 |
| 51 to 75 | 3 | 1 |
| 76 to 100 | 4 | 1 |
| 101 to 150 | 5 | 1 |
| 151 to 200 | 6 | 1 |
| 201 to 300 | 7 | 2 |
| 301 to 400 | 8 | 2 |
| 401 to 500 | 9 | 2 |
| 501 to 1,000 | 2 percent of total | 1 per 6 accessible |
| 1,001 and over | 20 plus 1 per 100 over 1,000 | 1 per 6 accessible |
The van-accessible count is the second compliance check that owners most often miss. §208.2.4 sets a 1-per-6 ratio of total accessible stalls — for a lot with 6 accessible stalls, at least 1 has to be van-accessible. For a lot with 12 accessible stalls, at least 2 have to be van-accessible.
For Ohio commercial properties: OBC Ch 1106 §1106.2 carries the same federal table for general business occupancy. Hospitals (Group I-2) under §1106.5 require 10 percent of patient-and-visitor parking accessible. Rehabilitation facilities and outpatient medical facilities under §1106.4 and §1106.5 carry similar elevated percentages.
The stall-count assessment is part of every ADA-striping project — we measure your lot’s total stalls, compare against the table, and identify the gap if any.
For a full list of our pavement marking services, visit our parking lot striping in West Cleveland page.
Businesses We Serve




How it Works

GET A FREE ESTIMATE
Contact us today and we’ll have a quote to you in 24 hours

SCHEDULE AN INSTALLATION
We’ll have your installation scheduled in less than 7 days, without affecting your business hours

GET A PARKING LOT THAT POPS
For a budget-friendly price, you’ll get a parking lot that looks like new!
We proudly work with:


We proudly work with:


Frequently Asked Questions About ADA Parking Lot Striping in West Cleveland, OH
How many ADA-accessible parking spaces does my West Cleveland business need?
Set by the 2010 ADA Standards for Accessible Design §208 Table 208.2 and adopted by Ohio Building Code Chapter 1106. For a 50-stall lot, you need 2 accessible spaces. For 100 stalls, 4. For 200, 6. The count scales up by 1 per additional 100 stalls above 100, and at least 1 in every 6 accessible stalls has to be van-accessible. Outpatient medical and rehabilitation facilities carry higher percentages per §208.2.1 and §208.2.2.
What’s the size of a van-accessible parking space?
Two valid configurations under §502.4: an 11-foot-wide stall paired with an 8-foot-wide access aisle (96 inches each), or an 8-foot-wide stall paired with an 8-foot-wide access aisle. The 8+8 configuration is the more common new-install layout. Vertical clearance has to be at least 98 inches (8 feet 2 inches) along the vehicular route, the stall, and the access aisle.
Do I need a sign for every accessible space?
Yes — §216.5 requires each accessible space designated by a sign showing the International Symbol of Accessibility. The sign has to be mounted at least 60 inches above the ground to the bottom of the sign so it’s visible above parked vehicles. Van-accessible spaces require an additional “VAN-ACCESSIBLE” plaque under the main sign per §502.7.
What’s the difference between federal ADA and Ohio Building Code Chapter 1106?
The 2010 ADA Standards for Accessible Design are the federal baseline — published by the U.S. Department of Justice and enforceable under the Americans with Disabilities Act Title III. Ohio Building Code Chapter 1106 is the Ohio state-level adoption layer, codified at Ohio Administrative Code 4101:1-11. The Ohio code adopts the federal stall-count and dimension requirements, with state-specific amendments for new construction, alterations, and occupancy classifications. A lot meeting the 2010 ADA Standards meets the federal requirement; a lot also meeting OBC Ch 1106 clears the Ohio building-code path.
Can I share an access aisle between two accessible parking spaces?
Yes — §502.3 explicitly allows two accessible parking spaces to share one access aisle. This is the more common new-install layout because it reduces total stall footprint by one stall-width per accessible-pair. The shared aisle has to meet the wider of the two abutting stalls’ aisle requirements — if either stall is van-accessible, the shared aisle is the 96-inch van-accessible width.
How often should ADA accessible parking markings be restriped?
The same 18 to 24-month commercial-restripe cycle that applies to standard parking, but ADA markings often degrade faster than the standard stalls because the ISA blue and the access-aisle hash marks accumulate more deicing-salt damage. We re-measure accessible-stall dimensions during every restripe to confirm they still meet §502 — owners sometimes find access aisles have been encroached by adjacent restripes and need to be expanded back to compliant width.