
ADA Parking Lot Striping
In Chicago Suburbs, IL
ADA Compliant Parking Spaces, Access Aisles, and Unloading Zones
1-800-STRIPER® provides ADA-compliant parking lot striping in Chicago Suburbs, IL — installing accessible stalls, van-accessible spaces, access aisles, and ISA symbols per the 2010 ADA Standards for Accessible Design and the Illinois Accessibility Code.
1-800-STRIPER® of Chicago Suburbs Provides ADA Parking Lot Striping Services NEAR YOU
Need to make your property more accessible?
Upgrade your facility to become fully ADA compliant by partnering with us to create clear, accessible parking for all your visitors.
Our ADA Compliant line striping services include:
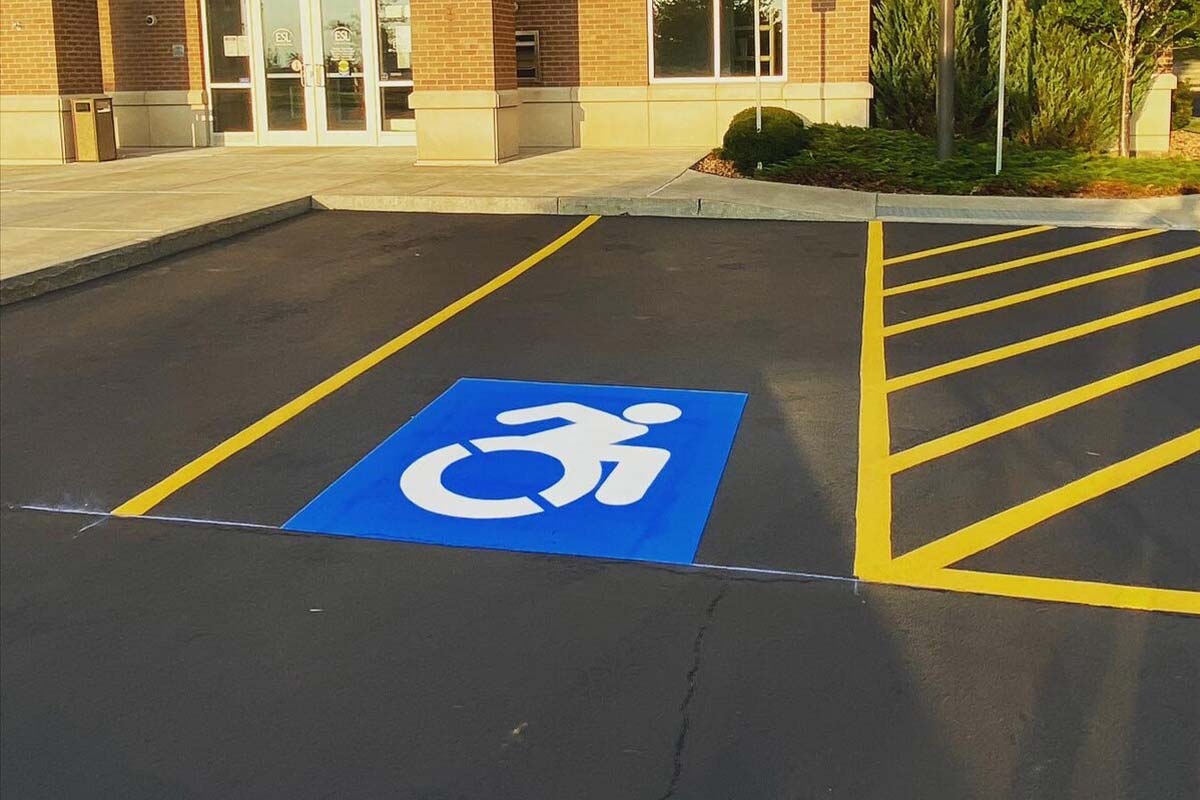
Access aisles, van spaces, and ISA symbols
Count is the easy part, and it is not where accessible parking usually fails. Dimensions and placement are — and lots tend to fall out of compliance quietly, after a resurfacing or a re-stripe that shifted a line by a foot and nobody re-measured.
Space width. Under section 502.2 of the 2010 ADA Standards, an accessible space must be at least 96 inches wide, and a van accessible space at least 132 inches wide. There is one alternative: a van space may be 96 inches wide where its access aisle is also at least 96 inches wide. Both the space and the aisle have to be marked so the width is defined — an unmarked edge is not a dimension.
Access aisles. Section 502.3 requires the access aisle serving an accessible space to be at least 60 inches wide and to extend the full length of the space it serves. It must be marked so as to discourage parking in it, which is why the diagonal hatching exists — it is doing a job, not decorating. The aisle may sit on either side of the space, except that an angled van space must have its aisle on the passenger side. Two spaces are permitted to share one access aisle. And the aisle must not overlap the vehicular way: an aisle that doubles as drive lane is not an access aisle.
Surface. Section 502.4 requires the space and its aisle to be at the same level, with changes in level not permitted; slopes no steeper than 1:48 are allowed in all directions. This is the requirement that gets destroyed by paving work rather than by striping, and it is worth knowing before an overlay is scheduled.
Signage and the ISA. Two sections do different jobs here, and they are routinely collapsed into one. Section 216.5 is what decides whether a sign is required at all: spaces complying with section 502 have to be identified by signs, subject to two exceptions written into the section — where a site has a total of four or fewer parking spaces, including the accessible ones, and, in residential facilities, where parking spaces are assigned to specific dwelling units. Section 502.6 then sets what that sign has to be: it carries the International Symbol of Accessibility, van spaces are additionally designated “van accessible,” and it sits at least 60 inches above the finish floor or ground measured to the bottom of the sign — a measurement taken to the top is a common way to end up short. The federal exceptions are not the end of the question, because the Illinois Accessibility Code and your village may require identification where the federal standard would not, so we check those layers before leaving a space unsigned. The painted ISA symbol in the stall is a useful visual cue and standard practice, but where a sign is required it is the sign that satisfies the requirement, and a faded painted symbol does not substitute for a missing one.
Placement. Section 208.3.1 puts accessible spaces on the shortest accessible route from parking to an accessible entrance. Count and geometry can both be right while placement is wrong, and that is a real failure, not a technicality: the point of the standard is the distance a person has to travel.
Van ratio. Section 208.2.4 requires at least one van accessible space for every six accessible spaces or fraction of six. In a small lot with a single accessible space, that space must be the van one.
Illinois Accessibility Code on top of the federal standard
Illinois adds a state layer, and it is not optional.
The Illinois Accessibility Code, 71 Ill. Adm. Code 400, is adopted by the Illinois Capital Development Board under the Environmental Barriers Act. It functions as a building code in Illinois and sets the state minimum for accessible facilities. Critically, it is a floor rather than a ceiling — any governmental unit may enact stricter standards, and several suburban municipalities do.
For a property owner in DuPage, Cook, Kane, Will, or Kendall County, the practical rule is that three sources apply at once: the federal 2010 ADA Standards, the Illinois Accessibility Code, and whatever the village has adopted. Where they differ, the strictest requirement is the one your lot has to meet. We check all three for the town the property sits in rather than striping to the federal standard alone and calling it compliant.
When the standards attach. The 2010 Standards are not an ambient duty that every existing lot is failing. Two separate provisions bring them into play, and each carries its own limiter. Under 28 CFR 36.402 an alteration — a change that “affects or could affect the usability” of the facility — has to be made accessible “to the maximum extent feasible”; the same section says normal maintenance and painting are not alterations unless they affect usability. Separately, under 28 CFR 36.304(a), a public accommodation has a continuing duty to remove architectural barriers in existing facilities where removal is “readily achievable, i.e., easily accomplishable and able to be carried out without much difficulty or expense.” There is also a safe harbor: elements that have not been altered on or after March 15, 2012 and that complied with the 1991 Standards are not required to be modified. Which of these reaches your lot depends on what is being done to it and what kind of facility it is — a question for your attorney rather than your striping contractor.
Two more things worth saying plainly. The 2010 ADA Standards are a design standard — they tell you what a compliant space looks like, not how often you have to repaint. And nothing here is legal advice. If your property is under a complaint, a demand letter, or a settlement agreement, the terms of that document govern and your attorney should be the one reading it. What we do is put the markings where the standards put them.
We stripe accessible parking for retail centers, office buildings, medical and dental practices, restaurants, schools, churches, industrial properties, and condominium and homeowner-association properties across the suburbs, including Naperville, Wheaton, Elmhurst, Lombard, Glen Ellyn, Schaumburg, Aurora, and Joliet.
For a full list of our pavement marking services, visit our parking lot striping in Chicago Suburbs page.
Businesses We Serve




How it Works

GET A FREE ESTIMATE
Contact us today and we’ll have a quote to you in 24 hours

SCHEDULE AN INSTALLATION
We’ll have your installation scheduled in less than 7 days, without affecting your business hours

GET A PARKING LOT THAT POPS
For a budget-friendly price, you’ll get a parking lot that looks like new!
We proudly work with:


We proudly work with:


Frequently Asked Questions About ADA Parking Lot Striping in Chicago Suburbs, IL
How wide does an ADA parking space have to be?
At least 96 inches for a standard accessible space and at least 132 inches for a van accessible space, under section 502.2 of the 2010 ADA Standards. A van space may instead be 96 inches wide if its access aisle is at least 96 inches wide. Both the space and the aisle must be marked so the width is defined.
How wide is the access aisle?
At least 60 inches, under section 502.3.1, and it must extend the full length of the space it serves. It has to be marked to discourage parking in it, it may not overlap the vehicular way, and two accessible spaces are allowed to share a single aisle. An angled van space must have its aisle on the passenger side.
Does the painted symbol on the pavement count as the required sign?
No. Section 502.6 requires a sign bearing the International Symbol of Accessibility to identify the space, with van spaces additionally designated van accessible, mounted at least 60 inches above the ground measured to the bottom of the sign. The pavement symbol is standard practice and useful, but the sign is the requirement.
Does the Illinois Accessibility Code change any of this?
It adds to it. The Illinois Accessibility Code, 71 Ill. Adm. Code 400, is the state accessibility standard adopted by the Capital Development Board and sets the Illinois minimum on top of the federal standard. It is explicitly a floor — a local governmental unit may impose stricter requirements — so a compliant lot has to satisfy the strictest of the federal, state, and municipal layers.
Our condominium association has accessible spaces that have faded. Do we have to fix them?
Faded markings are the most common reason accessible parking stops functioning, and for association properties they tend to fade unevenly because resident parking turns over less than retail parking does. The standards describe what a compliant space looks like; a space whose width, aisle, and hatching are no longer legible is not delivering it. Association boards generally handle this on a restriping cycle alongside the resident and visitor stalls, which is how we usually schedule it.
Can you add accessible spaces to a lot that does not have enough?
Yes, and this is common on older properties. The work is a layout question first: the required count comes from the total space count in the lot, the van ratio applies on top of it, and the new spaces have to land on the shortest accessible route to an accessible entrance rather than wherever there is room. We measure, show you where the spaces belong, and stripe them once the plan is agreed.