
ADA Parking Lot Striping
In Maple Grove, MN
ADA-Compliant Accessible Parking
1-800-STRIPER® provides professional ADA parking lot striping in Maple Grove, MN — laying out accessible stalls, 96-inch access aisles, and access aisle no-parking markings per the Minnesota Accessibility Code, Minnesota Rules 1341.0502, and the 2010 ADA Standards for Accessible Design.
1-800-STRIPER® of Maple Grove PROVIDes ADA Compliance Services NEAR YOU
Need to make your property more accessible?
Upgrade your facility to become fully ADA compliant by partnering with us to create clear, accessible parking for all your visitors.
Our ADA Compliant line striping services include:
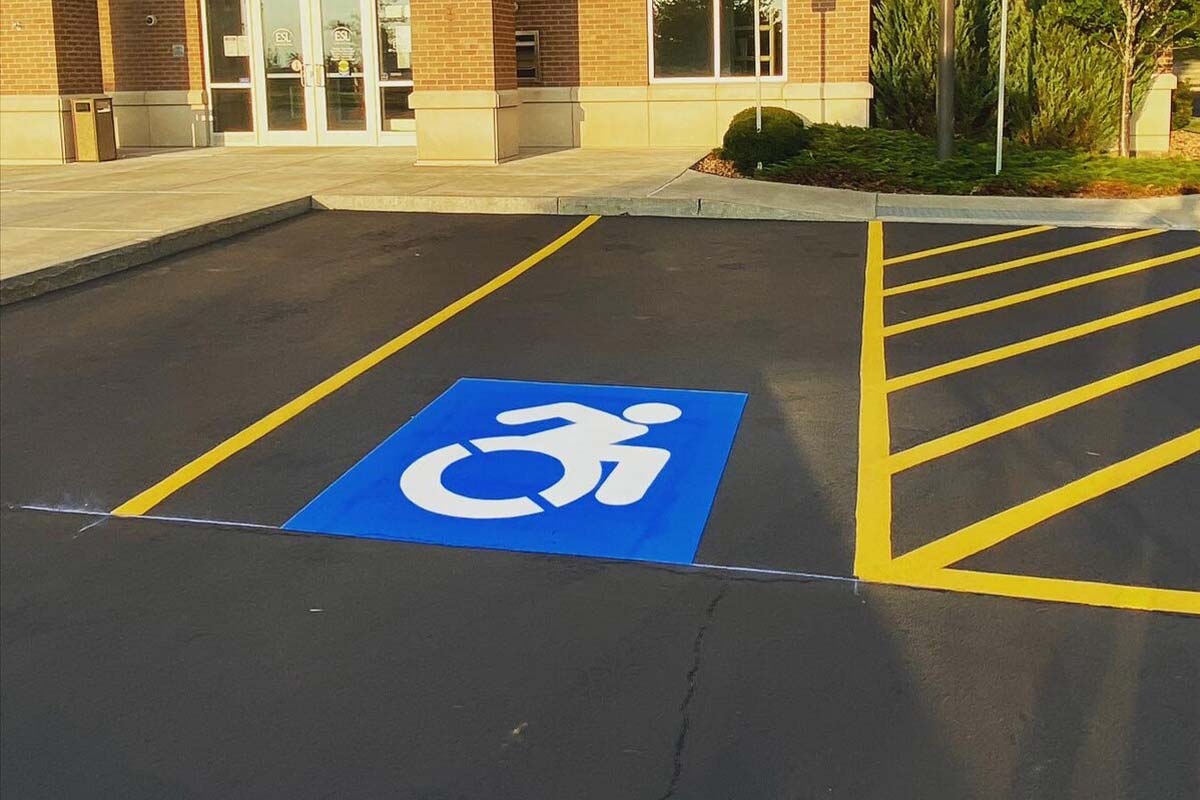
ADA Parking Lot Striping in Maple Grove, MN
Accessible parking is the one part of a lot layout where getting it approximately right is the same as getting it wrong. The stall dimensions, the access aisle, the markings inside that aisle, the sign and where it is mounted are all specified, and in Minnesota several of them are specified more strictly than the federal standard most contractors work from.
We lay out and stripe accessible parking for commercial properties across the northwest Twin Cities and the St. Cloud corridor — new lots, resurfaced lots, and existing lots being brought up to current dimensions.
If you take one thing from this page, take the access aisle width. It is where Minnesota and the federal minimum part company, and it is where a lot striped by someone working from the federal book quietly ends up non-compliant.
Minnesota Is Stricter Than the Federal ADA Minimum
The federal 2010 ADA Standards for Accessible Design and the Minnesota Accessibility Code, Minnesota Rules 1341.0502, do not say the same thing about accessible parking geometry. Minnesota amends the technical standard it adopts, and the amendments run in the direction of more space.
| 2010 ADA Standards (federal) | Minnesota Rules 1341.0502 | |
|---|---|---|
| Car space width | 96 inches minimum (502.2) | 96 inches minimum (subp. 1) |
| Van space width | 132 inches minimum, or 96 inches where the access aisle is 96 inches (502.2) | 96 inches minimum, car and van alike (subp. 1) |
| Access aisle width | 60 inches minimum, car and van (502.3.1) | 96 inches minimum, car and van (subp. 2) |
| Aisle marking | Marked so as to discourage parking in them (502.3.3) | Marked to discourage parking and provided with a no-parking designation (subp. 2) |
| Sign height | Bottom at least 60 inches above the floor or ground (502.6) | Bottom 60 inches minimum, 66 inches maximum above the floor (subp. 3) |
The access aisle line is the one that catches people. A lot striped to the federal 60-inch car-space aisle does not meet Minnesota Rules 1341.0502, which requires 96 inches for the aisle serving any accessible space, car or van.
This is not a conflict between the two documents — it is the federal standard working as designed. Advisory 502.3.3 of the 2010 ADA Standards says plainly that the method and color of marking are not specified by those requirements but may be addressed by state or local laws. Minnesota took that up. Your lot has to satisfy both, which in practice means satisfying the stricter of the two on each dimension.
Access Aisle No Parking Marking
Minnesota Rules 1341.0502, subpart 2, does more than size the aisle. It requires that access aisles be marked so as to discourage parking in them and be provided with the designation no parking. That designation goes on a sign centered at the head end of the access aisle, no more than 96 inches from the head of the aisle, with the bottom of the sign mounted at least 60 inches and no more than 66 inches above the aisle floor.
The rule carries three exceptions worth knowing, because they change what gets installed:
- Where the sign would obstruct a curb ramp or a pedestrian route, the no-parking designation goes on the surface of the access aisle instead of on a sign.
- Where the parking spaces and access aisles are enclosed or otherwise protected from the elements, the designation likewise goes on the aisle surface.
- Where an access aisle or space is not adjacent to another aisle or space, the width measurement may include the full width of the line defining it.
That first exception comes up constantly on real lots, because the head of an access aisle is very often exactly where the curb ramp is. When it applies, the words go on the pavement — which is striping work, not sign work.
One more measurement detail that changes stall counts: where spaces are marked with lines, the width of spaces and aisles is measured from the centerline of the markings, not from the outer edge.
Accessible Space Signs Under Minnesota Statute 169.346
Minnesota routes accessible parking signage through a statute rather than only through the building code. Minnesota Rules 1341.0502, subpart 3, requires that accessible spaces be identified by signs complying with Minnesota Statutes, section 169.346, and that they include the International Symbol of Accessibility. Where accessible spaces do not provide at least 98 inches of vertical clearance, the signs identifying van spaces must carry the designation van accessible.
Section 169.346 then sets out what the sign has to do. Under subdivision 2, spaces reserved for physically disabled persons must be designated and identified by posting signs incorporating the International Symbol of Access in white on blue, and indicating that violators are subject to a statutory fine. The sign must be visible from inside a motor vehicle parked in the space, kept clear of snow or other obstructions that block its visibility, and nonmovable.
Two things to note. The statute has a Minnesota clause built into it — signs must be kept clear of snow — which is a maintenance obligation the federal standard does not impose. And subdivision 1 of the same statute applies its prohibitions on either private or public property, so this is not a rule that stops at the edge of a municipal lot.
How Many Accessible Stalls Your Lot Needs
The count comes from Table 208.2 of the 2010 ADA Standards for Accessible Design, based on the total number of spaces in the facility:
| Total spaces | Minimum accessible spaces |
|---|---|
| 1 to 25 | 1 |
| 26 to 50 | 2 |
| 51 to 75 | 3 |
| 76 to 100 | 4 |
| 101 to 150 | 5 |
| 151 to 200 | 6 |
| 201 to 300 | 7 |
| 301 to 400 | 8 |
| 401 to 500 | 9 |
| 501 to 1,000 | 2 percent of total |
| 1,001 and over | 20, plus 1 for each 100 or fraction thereof over 1,000 |
Section 208.2.4 adds the van requirement: for every six, or fraction of six, accessible spaces required by Table 208.2, at least one must be a van space.
Placement is also specified. Section 208.3.1 requires accessible spaces to be located on the shortest accessible route to an accessible entrance, and where a lot serves more than one accessible entrance, the spaces must be dispersed and located on the shortest route to each. Section 502.7 adds that spaces and aisles must be designed so parked vehicles cannot obstruct the required clear width of adjacent accessible routes — the reason wheel stops show up at the head of stalls that face a sidewalk.
What an ADA Striping Job Includes
- Accessible stalls laid out and painted to the Minnesota 96-inch width
- Access aisles at the Minnesota 96-inch width, striped to discourage parking
- The no-parking designation in the aisle, on a sign or on the aisle surface where an exception applies
- The International Symbol of Accessibility in each stall
- Van accessible designation where required
- Signs installed at the head of each space, mounted between 60 and 66 inches to the bottom of the sign
- Accessible route markings and crosswalks connecting the spaces to the entrance
- Wheel stops where a vehicle overhang would otherwise narrow the accessible route
We can also walk an existing lot and tell you where it stands against the current Minnesota dimensions before anything is repainted. That matters because a routine restripe faithfully reproduces whatever is already there — including an aisle that is 36 inches too narrow.
For a full list of our pavement marking services, visit our parking lot striping in Maple Grove page.
Businesses We Serve




How it Works

GET A FREE ESTIMATE
Contact us today and we’ll have a quote to you in 24 hours

SCHEDULE AN INSTALLATION
We’ll have your installation scheduled in less than 7 days, without affecting your business hours

GET A PARKING LOT THAT POPS
For a budget-friendly price, you’ll get a parking lot that looks like new!
We proudly work with:


We proudly work with:


Frequently Asked Questions About ADA Parking Lot Striping in Maple Grove, MN
How wide does an access aisle have to be in Minnesota?
96 inches. Minnesota Rules 1341.0502, subpart 2, requires that access aisles serving car and van parking spaces be 96 inches minimum in width. That is stricter than the federal 2010 ADA Standards, where section 502.3.1 sets 60 inches minimum for access aisles serving car and van spaces. Minnesota also requires the parking spaces themselves, car and van alike, to be 96 inches wide minimum.
Is a lot striped to the federal ADA minimum compliant in Minnesota?
Not necessarily, and the access aisle is usually why. A lot laid out to the federal 60-inch car-space access aisle falls short of the 96 inches Minnesota Rules 1341.0502 requires. The two documents are not in conflict — Advisory 502.3.3 of the 2010 ADA Standards says the method and color of marking may be addressed by state or local law. Minnesota did. Satisfy the stricter figure on each dimension.
What has to be on an accessible parking sign in Minnesota?
The International Symbol of Access in white on blue, and an indication that violators are subject to a statutory fine, under Minnesota Statutes section 169.346, subdivision 2. Van spaces need the van accessible designation where vertical clearance is under 98 inches. The sign must be visible from inside a vehicle parked in the space, kept clear of snow or other obstructions, and nonmovable. Mounting height is 60 to 66 inches to the bottom.
Do these rules apply to a privately owned parking lot?
Yes. Minnesota Statutes section 169.346, subdivision 1, applies its prohibitions to a parking space or access aisle designated and reserved for the physically disabled on either private or public property. The accessibility code reaches private commercial construction through the state building code. A privately owned lot serving the public is not outside these requirements.
How many handicap parking spaces are required in Minnesota?
The count comes from Table 208.2 of the 2010 ADA Standards, based on your total spaces: one for a lot of 1 to 25, four at 76 to 100, nine at 401 to 500, and 2 percent of the total for lots of 501 to 1,000. Section 208.2.4 then requires at least one van space per six, or fraction of six. A 120-space Minnesota lot needs five accessible spaces, one van accessible, each sized to the state’s 96-inch dimensions.
Can you fix an existing lot that does not meet the current dimensions?
Yes, and it is worth checking before a routine restripe rather than after. A restripe repaints the pattern already on the ground, so a lot with a 60-inch access aisle comes back with a 60-inch access aisle. Bringing it current usually means re-laying the accessible spaces and aisles at the Minnesota 96-inch dimensions, which can shift adjacent stalls. We will show you what changes before any paint goes down.