
ADA Parking Lot Striping
In NW Detroit, MI
ADA-Compliant Accessible Parking
1-800-STRIPER provides ADA parking lot striping in NW Detroit, MI — laying out accessible spaces, van-accessible stalls, access aisles, International Symbol of Accessibility markings, and post-mounted signage per the 2010 ADA Standards for Accessible Design and Michigan Building Code Chapter 11.
1-800-STRIPER® of NW Detroit PROVIDes ADA Parking Lot Striping Services NEAR YOU
Need to make your property more accessible?
Upgrade your facility to become fully ADA compliant by partnering with us to create clear, accessible parking for all your visitors.
Our ADA Compliant line striping services include:
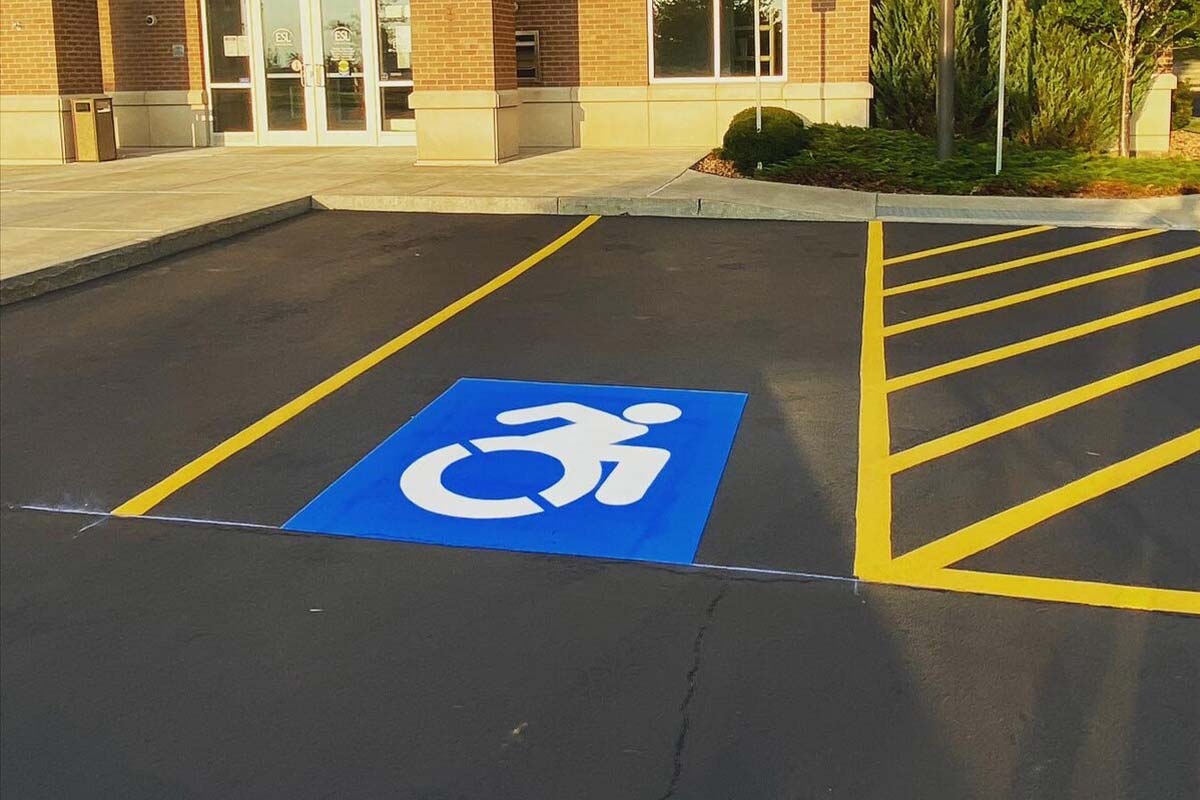
What ADA Parking Lot Striping Covers in NW Detroit, MI
ADA parking lot striping is the set of markings and signs that make a commercial lot usable by people with disabilities, and it is more than a blue stall with a symbol in it. A compliant accessible space is really four things working together: a space of the required width, an access aisle beside it that is marked so nobody parks in it, an accessible route from that aisle to an accessible entrance, and identification — the symbol on the pavement and, critically, a sign mounted where a parked vehicle cannot hide it.
Two instruments apply to a lot in this area. The federal one is the 2010 ADA Standards for Accessible Design, which sets the technical requirements: how wide a space and its access aisle must be, how many spaces of each type a facility needs, and how they must be identified. The state one is Chapter 11 of the Michigan Building Code, the barrier-free chapter, which carries Michigan’s own scoping table and its own signage rules and points to ICC A117.1 for the technical detail.
A point worth being straight about, because you will see it claimed the other way: Michigan does not impose larger stall or aisle dimensions than the federal standard. Chapter 11 contains no dimensional figure for parking at all. What it does contain is the scoping — how many spaces, of what kind, identified how — and one exception that catches property owners out. Both are below.
How Many Accessible Spaces Your Lot Needs
Michigan Building Code Table 1106.1 sets the minimum count against the total number of spaces in the facility. The shape of it: one accessible space is required in a facility of 1 to 25 spaces, two at 26 to 50, three at 51 to 75, four at 76 to 100, and it continues stepwise to nine at 401 to 500. Above 500 the table switches from a count to a proportion, and above 1,000 it switches again to a base figure plus an increment per additional hundred spaces.
Three details in Chapter 11 change the answer for real properties more often than the table itself does:
- Each parking facility counts separately. Section 1106.1 is explicit that where a site has more than one parking facility, the required number is calculated for each one individually. A property with a front lot and a rear lot does not get to pool them and put all its accessible spaces in one.
- One in every six accessible spaces must be van-accessible. Section 1106.5 states the ratio as one for every six accessible spaces or fraction of six — so a lot with a single accessible space needs that space to be van-accessible. This ratio is the federal one restated in the Michigan code rather than an additional Michigan requirement.
- Medical uses are scoped far higher. Hospital outpatient facilities require at least 10 percent of patient and visitor parking to be accessible under Section 1106.3, and rehabilitation and outpatient physical therapy facilities that treat conditions affecting mobility require at least 20 percent under Section 1106.4. A medical office building in Southfield or Novi can need several times what the general table would suggest.
Location is a requirement too, not a preference. Section 1106.6 requires accessible spaces to sit on the shortest accessible route from the parking to an accessible building entrance, and where a building has multiple accessible entrances with parking beside them, the accessible spaces have to be dispersed among those entrances rather than grouped at one door.
Signs, Symbols, and the Michigan Exception Most Lots Miss
Identification is where compliance is won or lost on a lot that already has the right number of spaces in the right places.
The pavement symbol is the visible part, but the sign is the part that carries the legal weight. Under the 2010 ADA Standards an accessible space is identified by a sign bearing the International Symbol of Accessibility, mounted high enough that it stays visible when a vehicle is parked in the space. A symbol painted on the ground disappears the moment somebody parks on it, which is exactly when it needs to be readable.
Then there is the exception, and it is genuinely useful because almost nobody publishes it. Michigan Building Code Section 1111.1 requires accessible elements to be identified by the International Symbol of Accessibility, and it then states: where the total number of parking spaces provided is four or less, identification of accessible parking spaces is not required. Small professional offices, converted storefronts and standalone service businesses across Livonia, Berkley and Clawson routinely fall under that threshold.
The space itself and its access aisle are still required and still have to be built to the standard — the exception is about the identification, not about the space. But an owner who has been told they must sign a four-space lot has been told something the code does not say.
Section 1111.2 pulls in the other direction on larger sites: where the nearest accessible element is not obvious, directional signage carrying the symbol is required to point to it. On a multi-building campus that is a real obligation and it is regularly missed.
What Changes the Scope of an ADA Upgrade
Scope, not stall count, is what an ADA job turns on. A lot that already has the right number of accessible spaces in the right places and simply needs them re-marked is a small piece of work. A lot that is short of spaces, or has them clustered at one entrance against the dispersal rule, needs the layout reworked before anything is painted.
Signage adds another axis: replacing a sign on an existing post is not the same job as cutting a footing where no post exists. Then there is access — whether the lot can close or has to stay half open while the work runs. 1-800-STRIPER of NW Detroit measures all of it before quoting. The estimate is free: (947) 295-8012.
For a full list of our pavement marking services, visit our parking lot striping in NW Detroit page.
Businesses We Serve




How it Works

GET A FREE ESTIMATE
Contact us today and we’ll have a quote to you in 24 hours

SCHEDULE AN INSTALLATION
We’ll have your installation scheduled in less than 7 days, without affecting your business hours

GET A PARKING LOT THAT POPS
For a budget-friendly price, you’ll get a parking lot that looks like new!
We proudly work with:


We proudly work with:


Frequently Asked Questions About ADA Parking Lot Striping in NW Detroit, MI
How many accessible parking spaces does my lot need in Michigan?
Michigan Building Code Table 1106.1 sets the minimum against your total space count: one accessible space for a lot of 1 to 25, two for 26 to 50, three for 51 to 75, four for 76 to 100, and upward from there. Where a site has more than one parking facility, each is calculated separately. Medical and rehabilitation uses are scoped considerably higher.
Does every accessible space need a van-accessible space beside it?
Not every one. Michigan Building Code Section 1106.5 requires one van-accessible space for every six accessible spaces or fraction of six, so a lot with one, two or three accessible spaces needs one of them to be van-accessible. This mirrors the federal ratio in the 2010 ADA Standards rather than adding a separate Michigan requirement.
Is a painted symbol enough, or do I need a sign?
On most lots you need the sign. The 2010 ADA Standards identify an accessible space by a sign carrying the International Symbol of Accessibility, mounted so it stays visible when a vehicle occupies the space — a pavement symbol alone is hidden by the parked car. Michigan Building Code Section 1111.1 carries an exception for lots of four spaces or fewer.
Are Michigan’s accessible parking dimensions stricter than the federal ones?
No. Chapter 11 of the Michigan Building Code carries scoping — counts, ratios, location and identification — and contains no parking dimension of its own; the technical dimensions come from the 2010 ADA Standards and ICC A117.1. If a contractor tells you Michigan requires a wider stall than federal law does, ask them which section says so.
Can accessible spaces all be grouped in one part of the lot?
Generally no. Michigan Building Code Section 1106.6 requires accessible spaces to be on the shortest accessible route to an accessible entrance, and where a building has several accessible entrances with parking beside them, the accessible spaces must be dispersed among those entrances. Grouping them at one door is a common finding on multi-tenant properties.
Does ADA parking lot striping include the access aisle?
Yes, and the access aisle is the part most often done wrong. It has to be marked so it reads as a no-parking zone rather than as a space, it has to connect to an accessible route to the entrance, and it has to hold its required width. When we restripe accessible parking we measure the aisle before painting rather than tracing whatever is left of the old lines.