
Parking Lot Layout Design
In Orlando South, FL
Customized Parking Lot Layouts
1-800-STRIPER® provides professional parking lot layout design in Orlando South, FL — stall and aisle planning, accessible spaces with striped access aisles, fire lane coordination, and traffic-flow arrows per Florida Statute 553.5041 and the 2010 ADA Standards for commercial properties across Central Florida.
1-800-STRIPER® of Orlando South PROVIDes Parking Lot Layout Design Services NEAR YOU
Are you ready to create a great first impression?
A proper parking lot layout with clear markings is critical for any business that serves the public. Let us help you make a great first impression with an attractive, well-organized, and safe parking lot.
Benefits:
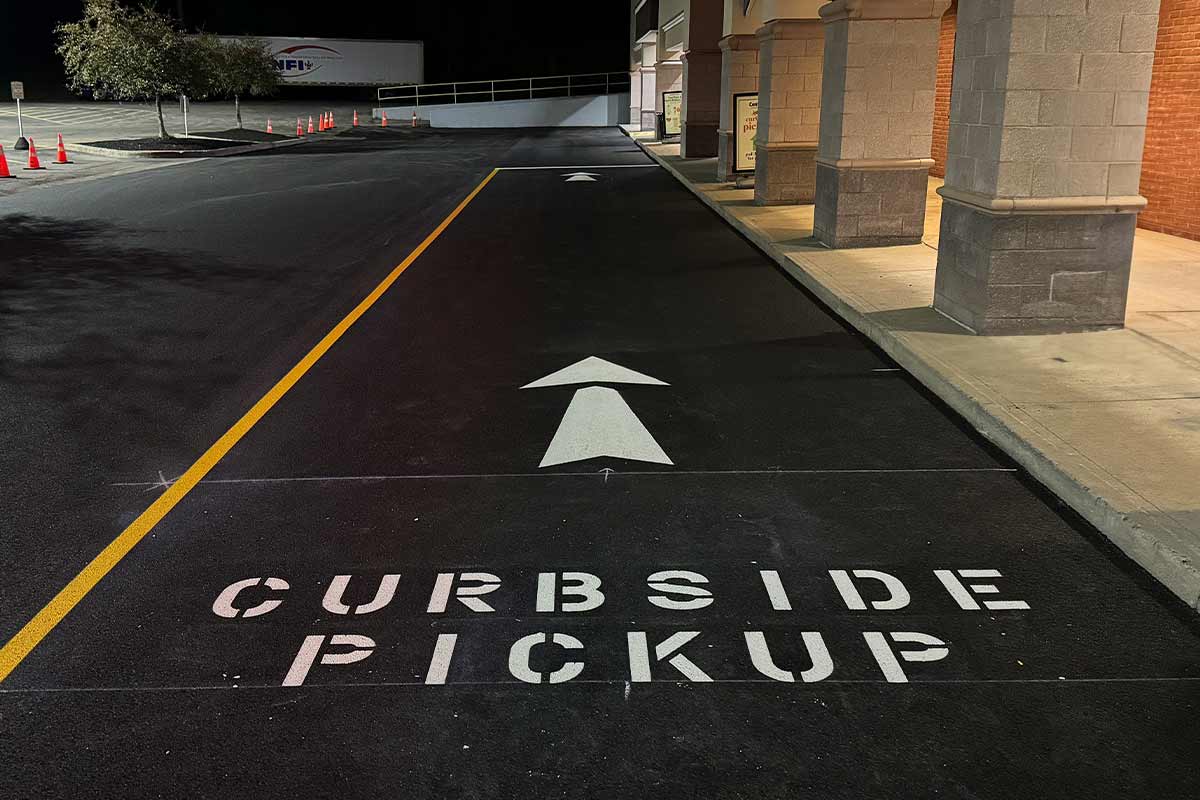
Parking Lot Layout Design in Orlando South, FL: What Gets Planned
Before any paint goes down, a layout decides where every stall, aisle, arrow, accessible space and fire lane sits. A good one fits the stalls the property needs and lets a delivery truck and a family sedan both turn without guessing.
Most layouts start with a new commercial property, a change of tenant, or a lot that was resurfaced and lost its lines. We plan around the lot you have: its shape, islands, drainage and entrances.
Accessible Spaces and Fire Access in a Florida Layout
Florida sets its own numbers for accessible parking, and fire access belongs to the local fire official. Under Florida Statute 553.5041, each accessible space must be at least 12 feet wide, the access aisle beside it at least 5 feet wide and striped diagonally as a no-parking zone, and the accessible route to the entrance at least 44 inches wide. Those widths go into the plan first.
Your fire marshal or fire code official, the authority having jurisdiction, decides where a fire lane runs. City of Orlando designers must get the current fire apparatus specifications from that authority before submitting plans, and we build around what the office approves.
How We Plan and Mark a New Parking Lot Layout
The work runs in five steps, from measurement to paint:
- Measure the lot. We record pavement edges, entrances, islands and drains.
- Draft the stall and aisle plan. We set stall angle, aisle width and traffic direction.
- Place accessible spaces and fire lanes. Fire lanes follow what your fire official approves.
- Agree the changes with you. Any change in stall count is settled before work starts.
- Mark the lines. After pothole repair and your sealcoating contractor’s cure time, we stripe the approved layout.
Our free estimate starts with a call to (321) 234-3110.
For a full list of our pavement marking services, visit our parking lot striping in Orlando South page.















How it Works

GET A FREE ESTIMATE
Contact us today and we’ll have a quote to you in 24 hours

SCHEDULE AN INSTALLATION
We’ll have your installation scheduled in less than 7 days, without affecting your business hours

GET A PARKING LOT THAT POPS
For a budget-friendly price, you’ll get a parking lot that looks like new
We proudly work with:


We proudly work with:


Frequently Asked Questions About Parking Lot Layout Design in Orlando South, FL
How wide does a Florida accessible parking space have to be?
Florida Statute 553.5041 requires each accessible parking space to be at least 12 feet wide, with an access aisle at least 5 feet wide that is striped diagonally as a no-parking zone. The accessible route to the entrance must be at least 44 inches wide. Those widths come out of your stall count, so we plan them before any other stalls are drawn.
Can you redesign a parking lot layout without repaving it?
Usually. A layout change is a marking change, so if the asphalt is sound and the entrances and fixed features stay where they are, a lot can often be reconfigured with striping alone. If your paving or sealcoating contractor is planning work, design the layout first and mark the new surface once, rather than painting it twice.
Who decides where the fire lane goes on my lot?
Your fire marshal or fire code official, known as the authority having jurisdiction. In the City of Orlando, designers must get the current fire apparatus specifications from that authority before they submit plans. We lay out the stalls and aisles around the lane the authority approves, and we ask for the approved site plan before we draft anything.
Will a new parking lot layout cost me spaces?
Sometimes, and you should hear it first. Correcting an undersized access aisle, widening a drive aisle that a delivery truck cannot turn in, or adding accessible spaces the property is short of can each take away stalls. Any change in the stall count is agreed with you in writing before the first line is painted.
How do I get an estimate for parking lot layout design in Orlando South?
Call (321) 234-3110 for a free estimate. We measure the lot first, because scope depends on its size and shape, how much of the current layout carries over, the number of accessible spaces and symbols, and whether the lot can close or must be phased. We price the work against your lot rather than an average.