
ADA Parking Lot Striping
In South Portland, OR
ADA-Compliant Accessible Parking
1-800-STRIPER provides ADA parking lot striping in South Portland, OR — installing accessible stalls, van-accessible spaces, access aisles, ISA symbols, and required signage per the 2010 ADA Standards for Accessible Design and Oregon’s accessible parking statute for commercial properties across Clackamas, Multnomah, and Washington counties.
1-800-STRIPER® of Portland South PROVIDes ADA Compliance Services NEAR YOU
Need to make your property more accessible?
Upgrade your facility to become fully ADA compliant by partnering with us to create clear, accessible parking for all your visitors.
Our ADA Compliant line striping services include:
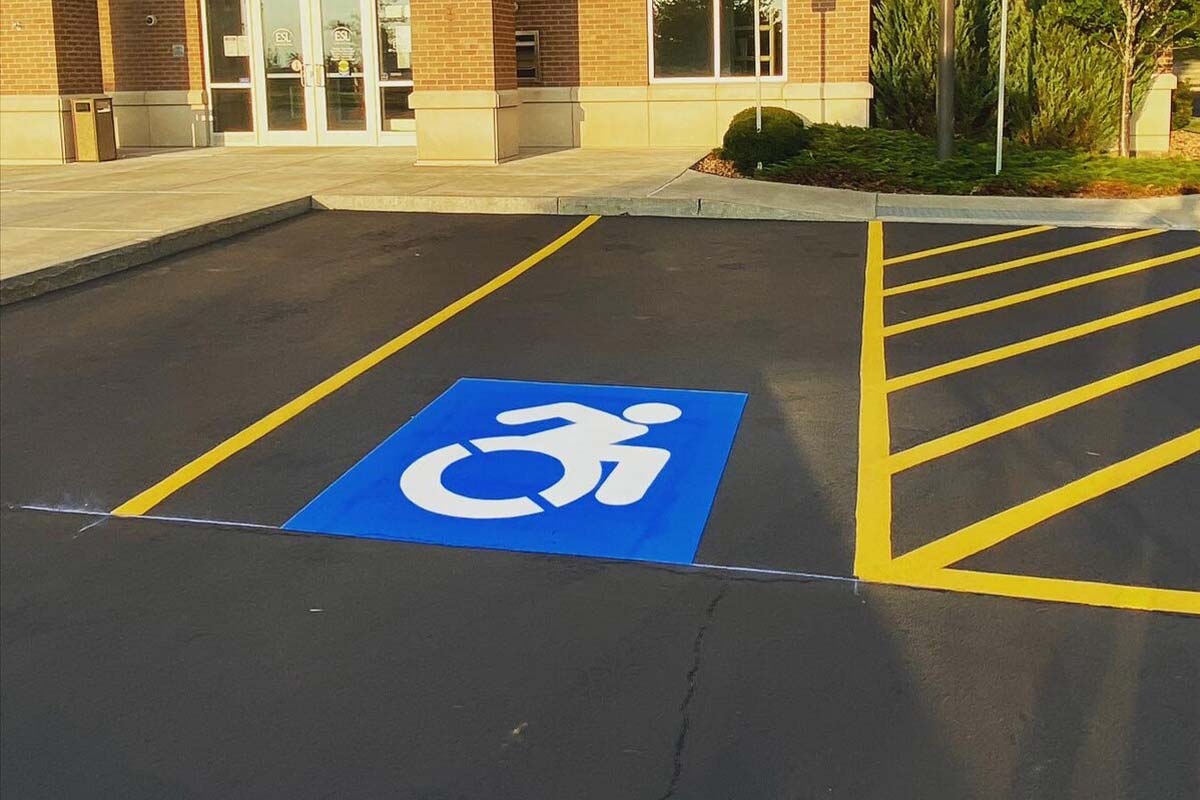
What ADA Parking Lot Striping Includes
An accessible parking installation is a set of connected parts, and a lot passes or fails on all of them together. We lay out and paint the accessible stalls themselves, the striped access aisles beside them, the International Symbol of Access painted in each stall, the connecting route from those stalls to the building entrance, and the post-mounted signage that identifies every reserved space. On most South Portland properties we are working on a lot that already has accessible stalls painted somewhere near the door, but has them at the wrong width, with an aisle that is too narrow, or with no van-accessible space at all.
The work usually starts with a measurement pass, long before a paint gun comes out. We measure the existing stalls and aisles, count total spaces on the lot, confirm which jurisdiction the property sits in, and identify what has to change before anything gets repainted. Commercial properties across Clackamas, Multnomah, and Washington counties get the same treatment. Call for a free estimate and we will walk the lot with you.
How Many Accessible Spaces Your Lot Needs
The count is driven by the total number of spaces in the lot, not by square footage or by how busy the property is. The 2010 ADA Standards for Accessible Design set the minimums in Section 208.2, and Oregon’s accessible parking statute, ORS 447.233, uses the same counts. That surprises people who expect Oregon to demand more spaces. It does not. Oregon departs from the federal rule on dimensions and signage instead, which is covered further down this page.
| Total spaces in lot | Minimum accessible spaces |
|---|---|
| 1 to 25 | 1 |
| 26 to 50 | 2 |
| 51 to 75 | 3 |
| 76 to 100 | 4 |
| 101 to 150 | 5 |
| 151 to 200 | 6 |
| 201 to 300 | 7 |
| 301 to 400 | 8 |
| 401 to 500 | 9 |
| 501 to 1,000 | 2 percent of total spaces |
| 1,001 and over | 20, plus 1 for each 100, or fraction thereof, over 1,000 |
Where Oregon’s Accessible Parking Rules Differ From the Federal Minimum
This is where a national striping template gets a South Portland lot wrong. ORS 447.233 is a departure from the federal standard, not a restatement of it. Oregon sets wider stalls, wider access aisles, and a Wheelchair User Only reservation the federal standard has no equivalent for. On one measure the federal rule is the more protective of the two: it requires a van space for every six accessible spaces where Oregon requires one for every eight. Your lot has to satisfy both, so we lay out to whichever figure is more protective at each measurement.
| Requirement | 2010 ADA Standards | ORS 447.233 (Oregon) |
|---|---|---|
| Accessible stall width | 96 inches (8 feet) | At least 9 feet |
| Access aisle, car space | 60 inches (5 feet) | At least 6 feet |
| Van stall and aisle | 132 inches plus 60 inches, or 96 inches plus 96 inches | At least 9-foot stall plus at least 8-foot aisle |
| Van-accessible ratio | 1 in every 6 | 1 in every 8, minimum of one |
| Wheelchair User Only designation | No federal equivalent | Where 5 or more spaces are accessible, the van space is reserved and signed for wheelchair users |
There is one more Oregon clause worth knowing about. ORS 447.233(4) says accessible spaces shall be maintained so as to meet the requirements of this section at all times. In Oregon, faded accessible markings are a code condition, not a cosmetic one.
Accessible Stall and Access Aisle Dimensions
Meeting Oregon’s numbers changes the geometry of the whole corner of the lot. A car-accessible stall at 9 feet with a 6-foot aisle occupies 15 feet of curb frontage, against 13 feet under the federal minimums. Two accessible stalls can share a single access aisle, which is how most South Portland properties recover part of that width without dropping a general space.
The aisle is not leftover asphalt. It has to be striped so it reads as a no-parking zone, it has to sit level with the stalls it serves, and it has to connect to an accessible route to the entrance. We lay out the whole assembly before the first line goes down, because moving a painted stall later means grinding, and ground asphalt never looks the same again.
Van-Accessible Spaces and the Wheelchair User Only Designation
Oregon requires one van-accessible space for every eight accessible spaces, with a minimum of one on any lot that has accessible parking at all. The federal divisor is one in six. On a lot with 16 accessible spaces, that is the difference between two van spaces and three, so the ratio is worth checking before you assume a national spec sheet applies here.
The Wheelchair User Only designation has no federal counterpart, and it does not add a stall. Once five or more spaces on a lot are designated accessible, ORS 447.233(2)(b) reserves the van-accessible space you already owe for wheelchair users, and that space carries its own sign wording rather than the standard reserved-parking legend. Lots designed to the federal standard and never revisited generally have the van space but not the reservation or the sign, which is one of the things we check when we measure an older South Portland property.
Required Signage and the International Symbol of Access
Every accessible space carries a post-mounted sign, not just a painted symbol. Oregon Department of Transportation, in its Standards for Accessible Parking Places, fixes the designations by code: R7-8 on every accessible space, R7-8P reading VAN ACCESSIBLE mounted below it where the space is van-accessible, OR7-8c reading WHEELCHAIR USER ONLY where that space is required, and OR7-9 reading ACCESS AISLE NO PARKING for the aisle itself.
ORS 447.233(2)(e) governs what the accessible-space sign has to say: the International Symbol of Access, notice that the space is reserved for holders of a disabled person parking permit, and the additional Van Accessible sign below where it applies. The painted symbol inside the stall works alongside those signs. Neither one substitutes for the other.
Bringing an Older Lot Into Compliance
The single most useful thing an Oregon property manager can know is this: repainting an accessible space is a compliance trigger, not a refresh. The ODOT accessible parking standard states that all new construction or re-striping of accessible parking spaces and access aisles is required to meet new minimum standards. So an 8-foot stall with a 5-foot aisle, repainted exactly as it sits, does not come back into compliance. It stays out of compliance in fresh paint.
That means the sequence for an older lot runs measure, redesign the accessible corner to Oregon’s dimensions, then stripe. Sometimes it costs a general space. More often it costs nothing but a shifted layout, because there is slack elsewhere in the row. You will know which one you are looking at before any work is scheduled.
For a full list of our pavement marking services, visit our parking lot striping in South Portland page.
Businesses We Serve




How it Works

GET A FREE ESTIMATE
Contact us today and we’ll have a quote to you in 24 hours

SCHEDULE AN INSTALLATION
We’ll have your installation scheduled in less than 7 days, without affecting your business hours

GET A PARKING LOT THAT POPS
For a budget-friendly price, you’ll get a parking lot that looks like new!
We proudly work with:


We proudly work with:


Frequently Asked Questions About ADA Parking Lot Striping in South Portland, OR
How many accessible parking spaces does my lot need?
It scales with total spaces. One accessible space for lots of 1 to 25, two for 26 to 50, three for 51 to 75, four for 76 to 100, five for 101 to 150, six for 151 to 200, seven for 201 to 300, eight for 301 to 400, and nine for 401 to 500. Lots of 501 to 1,000 require 2% of the total, and above 1,000 it is 20 plus one for each additional 100, or fraction thereof.
Does Oregon require more than the federal ADA Standards?
The space counts are the same — Oregon’s table matches the federal one. Where Oregon goes further is dimensions and signage. State law sets accessible spaces at least nine feet wide with an access aisle at least six feet wide, where the federal standard allows eight-foot spaces with five-foot aisles. Oregon also reserves the van-accessible space for wheelchair users once five or more spaces on the lot are accessible, and requires a “Wheelchair User Only” sign on it — a designation with no federal equivalent.
How wide does an accessible space and its access aisle have to be?
Under ORS 447.233(2)(c), an accessible parking space must be at least nine feet wide with an adjacent access aisle at least six feet wide. Van accessible spaces must be at least nine feet wide with an access aisle at least eight feet wide. The access aisle goes on the passenger side, though two adjacent accessible spaces may share a common aisle between them.
How many van-accessible spaces do we need?
Oregon requires one in every eight accessible spaces to be van accessible, and never fewer than one. That differs from the federal standard, which sets the ratio at one in six. Where five or more spaces are designated accessible, Oregon adds a further requirement: any space designated van accessible “shall be reserved for wheelchair users,” which changes the signage that space carries.
What has to be on an accessible parking sign in Oregon?
Every accessible space needs a sign, clearly visible to someone parking in it, marked with the International Symbol of Access and indicating the space is reserved for people with disabled person parking permits. A van accessible space carries an additional “Van Accessible” sign mounted below the first. A van space reserved for wheelchair users needs a sign including the words “Wheelchair User Only.”
Can a ramp or curb cut sit in an accessible space?
No. ORS 447.233(3) states that “no ramp or obstacle may extend into the parking space or the aisle, and curb cuts and ramps may not be situated in such a way that they could be blocked by a legally parked vehicle.” This catches out a lot of older lots, where a ramp was added after the original layout was painted. We flag it during the estimate so it can be corrected when the lot is restriped.
Our lot was striped years ago — does it still comply?
It may not, and repainting it is itself a trigger. ORS 447.233(4) requires accessible spaces to be “maintained so as to meet the requirements of this section at all times,” and the Oregon Transportation Commission’s standards go further: “all new construction or re-striping of accessible parking spaces and access aisles is required to meet new minimum standards.” So a repaint has to bring those spaces current, not reproduce them. Older lots commonly fall short on width, aisle width, or the van ratio.