
ADA Parking Lot Striping
In Bellevue, WA
ADA Compliant Parking Spaces, Access Aisles, and Unloading Zones
1-800-STRIPER provides ADA-compliant parking lot striping in Bellevue, WA — installing accessible stalls, van-accessible spaces, access aisles, ISA symbols, and required signage per the 2010 ADA Standards for Accessible Design and the building codes Bellevue administers accessible parking through.
1-800-STRIPER of Bellevue Provides ADA Parking Lot Striping in Bellevue, WA Services NEAR YOU
Need to make your property more accessible?
Upgrade your facility to become fully ADA compliant by partnering with us to create clear, accessible parking for all your visitors.
Our ADA Compliant line striping services include:
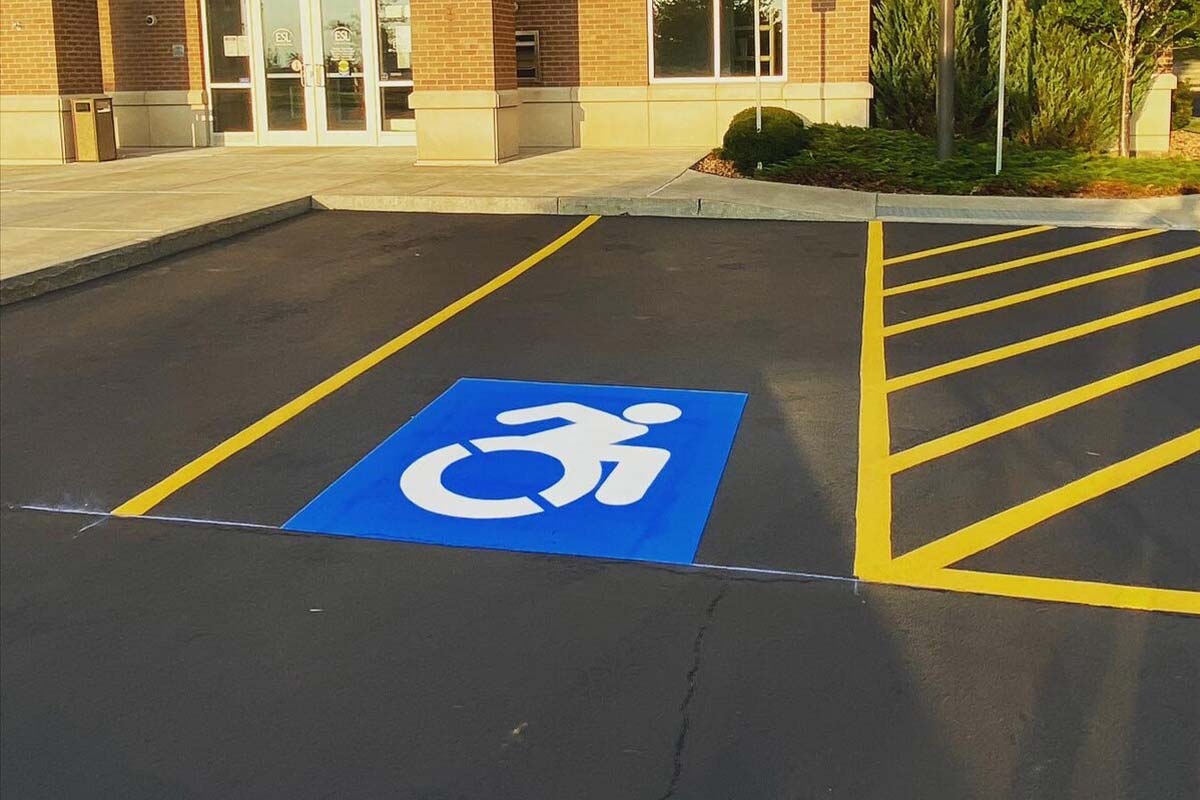
Accessible Stall and Access Aisle Dimensions
An accessible car space measures at least 96 inches wide and pairs with an access aisle at least 60 inches wide, per the 2010 ADA Standards for Accessible Design §502.2 and §502.3. The aisle runs the full length of the space it serves and must sit level with it — an aisle on a slope, or one that stops short, does not count. Two accessible spaces may share a single aisle between them, which is how most efficient layouts are built. The aisle is marked so it reads as off-limits rather than as a parking space, and it must connect to an accessible route rather than dead-ending at a curb.
How Many Accessible Spaces a Bellevue Lot Needs
The count scales with the total number of spaces in the lot under §208.2 of the 2010 Standards: one accessible space for a lot of 1 to 25, two for 26 to 50, three for 51 to 75, four for 76 to 100, and rising from there on a published schedule. The total is calculated per parking facility, not per property, so a site with separate lots counts each one. Where a building has multiple entrances serving different functions, accessible spaces are distributed among them rather than clustered at whichever entrance is most convenient to stripe.
Van-Accessible Spaces and Vertical Clearance
At least one in every six accessible spaces must be van-accessible. A van space is built one of two ways: a 132-inch-wide space with a 60-inch aisle, or a 96-inch space paired with a 96-inch aisle. Either configuration gives a side lift room to deploy. Vertical clearance is the requirement most often missed on covered lots — §502.5 calls for at least 98 inches of clearance along the vehicle route to the space, at the space itself, and along the route back out.
Accessible Parking Signage in Washington
Washington adds a state duty on top of the federal standard, and it is more pointed than most owners realize. Under Revised Code of Washington 46.61.581, an accessible space must be indicated by a vertical sign bearing the international symbol of access, in white on a blue background as described at RCW 70.92.120. Failure to erect or maintain that sign is a class 2 civil infraction assessed per parking space — so a lot with several unsigned accessible stalls faces a separate infraction for each one. The 60-inch mounting height frequently quoted as a Washington rule is not in that statute; it comes from §502.6 of the 2010 ADA Standards.
ISA Symbol and Pavement Marking
The painted symbol in the stall is what makes an accessible space readable from a moving car, and it works best centered in the space where a parked vehicle will not fully cover it. Contrast is what carries it: a light symbol on dark asphalt, or a bordered symbol on concrete, stays legible in low winter light and under standing water. Note that these are pavement-marking practices, not MUTCD requirements — that manual’s scope, at 23 CFR 655.603(a), does not extend to private parking areas.
Accessible Routes from Stall to Entrance
Compliance does not end at the stall line. An accessible route has to run continuously from the access aisle to an accessible entrance, at least 36 inches wide, without steps or abrupt level changes, and with any running slope kept gentle enough to be usable. The route is also the thing most easily broken after striping: a wheel stop set too far forward, a delivery pallet, a planter, or a car parked over the aisle will each sever it. Route continuity is worth checking on the same schedule as the paint.
ADA Compliance When Restriping an Existing Lot
Two federal duties can reach an existing lot, and they operate independently of each other. Under 28 CFR §36.402, an *alteration* — a change that affects or could affect the usability of a facility — must be made accessible to the maximum extent feasible. Separately, under §36.304(a), a public accommodation must remove architectural barriers in existing facilities where removal is readily achievable, meaning easily accomplishable and able to be carried out without much difficulty or expense. A safe harbor at §36.304(d)(2)(i) covers elements that have not been altered since March 15, 2012 and that already comply with the 1991 Standards. The Department of Justice publishes informal guidance titled *Restriping Parking Spaces*, which states that a business restriping a lot must provide accessible spaces as required by the 2010 Standards, and that “because restriping is relatively inexpensive, it is readily achievable in most cases.” DOJ also states that its guidance documents have no legally binding effect and no force or effect of law. Whether a like-for-like repaint is itself an alteration is not resolved by the regulation text. Practically, a scheduled repaint is simply when a count that has fallen behind, an aisle that is too narrow, a van space that was never built as one, or a symbol that has drifted out of position are cheapest to put right — the crew, the layout and the paint are already on site.
For a full list of our pavement marking services, visit our parking lot striping in Bellevue, WA page.
Businesses We Serve




How it Works

GET A FREE ESTIMATE
Contact us today and we’ll have a quote to you in 24 hours

SCHEDULE AN INSTALLATION
We’ll have your installation scheduled in less than 7 days, without affecting your business hours

GET A PARKING LOT THAT POPS
For a budget-friendly price, you’ll get a parking lot that looks like new!
We proudly work with:


We proudly work with:


Frequently Asked Questions About ADA Parking Lot Striping in Bellevue, WA
What are the ADA parking lot striping requirements in Bellevue, WA?
Accessible car spaces must be at least 96 inches wide with a 60-inch access aisle; van-accessible spaces are either 132 inches with a 60-inch aisle or 96 inches with a 96-inch aisle, per §502 of the 2010 ADA Standards for Accessible Design. Access aisles are marked so they read as off-limits rather than as parking. Washington adds its own requirement at RCW 46.61.581 that each accessible space carry a vertical sign with the international symbol of access, white on blue.
How many handicap parking spaces does my lot need?
The number scales with total lot size per the 2010 ADA Standards: 1–25 total spaces requires 1 accessible; 26–50 requires 2; 51–75 requires 3. At least one of every six accessible spaces — and always at least one — must be van-accessible. A van space is built one of two ways: 132 inches wide with a 60-inch access aisle, or 96 inches wide where the aisle is widened to 96 inches as well. Either way it needs 98 inches of vertical clearance along the route to and from the space.
What is the difference between car-accessible and van-accessible spaces?
A car-accessible space is at least 96 inches (8 feet) wide with a 60-inch (5-foot) access aisle. A van-accessible space has two permitted configurations under §502.2 of the 2010 Standards: 132 inches (11 feet) wide with a 60-inch aisle, or 96 inches wide where the access aisle is 96 inches as well. The 8-foot aisle is not a free-standing requirement — it exists only as the trade-off for narrowing the van space to 8 feet, so pairing an 11-foot space with an 8-foot aisle describes a layout the standard does not authorize. Van spaces also need 98 inches of vertical clearance for lift deployment and an additional “Van Accessible” sign.
What ADA parking signage is required in Washington state?
Each accessible space needs a vertical sign showing the international symbol of access. Washington specifies the sign at RCW 46.61.581 — white on a blue background, per RCW 70.92.120 — and makes failure to erect or maintain it a class 2 civil infraction assessed per space. The 60-inch mounting height and the additional “Van Accessible” designation come from §502.6 and §502.5 of the 2010 ADA Standards for Accessible Design. The statute itself does not set a mounting height, and it does not require access-aisle or tow-away signage.
What happens if my Bellevue parking lot is not ADA compliant?
Non-compliance exposes a property to ADA complaints, federal enforcement action, and private civil claims, and Washington adds its own infraction for accessible spaces that lack the required sign — assessed per parking space under RCW 46.61.581. Beyond the legal exposure, an inaccessible lot turns customers away at the door. Correcting the count, aisle widths, symbols, and signage during a scheduled restriping visit is far cheaper than addressing it under a complaint. Call for a free estimate and we will assess the lot against current requirements.
Does ADA require restriping when I repaint my parking lot?
The Department of Justice’s informal guidance *Restriping Parking Spaces* says that when a business restripes a parking lot it must provide accessible spaces as required by the 2010 ADA Standards, and that “because restriping is relatively inexpensive, it is readily achievable in most cases.” DOJ also states that its guidance documents have no legally binding effect and no force or effect of law. The binding duties sit in the regulation itself — 28 CFR §36.402 for alterations, limited to the maximum extent feasible, and §36.304(a) for barrier removal, limited to what is readily achievable. A restriping visit is in any case the practical moment to bring the count, aisle widths, symbols and signage up to the current standard.
What color should ADA parking spaces and access aisles be?
The 2010 ADA Standards do not mandate a color. Common practice uses blue for the accessible symbol and space borders, white for standard stall lines, and hatched blue or white for access aisles. What actually matters is contrast against the pavement, so the markings stay readable in low winter light and under standing water — and that the aisle reads clearly as not a parking space. Note that the MUTCD does not govern private parking lots; its scope at 23 CFR 655.603(a) covers roads open to public travel.
Does an access aisle have to be level?
Yes. The access aisle must be at the same level as the space it serves and stay essentially flat, because it is the working area where a wheelchair or lift is deployed. A cross slope steep enough to roll a chair defeats the purpose, and drainage that runs through the aisle is a common cause of failure. The aisle also has to connect to an accessible route rather than ending at a curb face.
Can two accessible spaces share one access aisle?
Yes, and it is the standard efficient arrangement — two accessible car spaces placed either side of a single 60-inch aisle. Van spaces work the same way when built as a 96-inch space with a 96-inch aisle. What is not permitted is treating the aisle as a parking space or letting a vehicle overhang it, which is why the hatching and its maintenance matter as much as the initial layout.
Where do accessible spaces have to be located in the lot?
On the shortest accessible route to an accessible entrance. Placing them where there happens to be spare room, or clustering them at one end of a large lot, does not satisfy the standard even if the count is right. Where a building has multiple accessible entrances serving different functions, the accessible spaces are distributed among those entrances rather than concentrated at one.